Wake up to panoramic views from Little Harbor to Sandy Beach & the open Atlantic—Cohasset coastal living at its finest. Set on a quiet cul-de-sac in the coveted Steep Rocks neighborhood, this classic New England Colonial blends timeless charm with thoughtful updates. A stunning gourmet kitchen with vaulted ceilings and skylights opens to a gazebo style family room wrapped in windows that frame the water view at every turn. The 1st floor includes a formal fireplaced living room, private office with custom built-ins & spacious mudroom. Upstairs, the primary suite offers a walk-in dressing room & spa-like bath, plus three bedrooms, full bath & convenient laundry. The finished lower level adds a gym & recreation space. Outside, terraced decks lead to an in-ground pool, stone firepit & lush landscaping, with a pool house featuring fireplace, kitchenette, Murphy bed, & full bath—perfect for guests or entertaining. Walking distance of Cohasset Village and the beach this one truly has it all!
Sold for $3,205,000
$3,205,000
104 Jerusalem Rd, Cohasset, MA 02025
4beds
4,331sqft
Single Family Residence
Built in 1968
0.56 Acres Lot
$3,154,600 Zestimate®
$740/sqft
$-- Estimated rent
Home value
$3,154,600
$2.97M - $3.38M
Not available
Zestimate® history
Owner options
List your home for rent
Find your next renter with Zillow Rental Manager. Plus, with online applications, you can quickly screen prospective tenants – for free.
Refinance and save
$20,779/mo
Est. payment
Refinancing to a lower rate could help reduce your monthly payments and save thousands over the life of the loan.
$20,779/mo
Est. payment
Explore your selling options
Work with a Zillow partner agent
Leverage their expertise and Zillow's premium Showcase listings to get your home seen by more buyers.
Get startedList with your own agent
Get your home in front of millions of buyers by listing it on Zillow.
Learn how to do itSell it yourself
Take full control of how buyers see your home on Zillow by listing For Sale by Owner (FSBO).
List your homeWhat's special
Stone firepitIn-ground poolTerraced decksSpacious mudroomLush landscaping
Zillow last checked:
Listing updated:
Listed by:
Christine Powers 781-405-6563,
Coldwell Banker Realty - Cohasset 781-383-9202
Bought with:
Christine Powers
Coldwell Banker Realty - Cohasset
Source: MLS PIN,MLS#: 73507239
Facts & features
Interior
Bedrooms & bathrooms
- Bedrooms: 4
- Bathrooms: 5
- Full bathrooms: 3
- 1/2 bathrooms: 2
Primary bedroom
- Features: Bathroom - Full, Closet, Flooring - Wall to Wall Carpet, Dressing Room, Closet - Double
- Level: Second
- Area: 224
- Dimensions: 16 x 14
Bedroom 2
- Features: Closet, Flooring - Wall to Wall Carpet
- Level: Second
- Area: 168
- Dimensions: 14 x 12
Bedroom 3
- Features: Closet, Flooring - Hardwood
- Level: Second
- Area: 168
- Dimensions: 14 x 12
Bedroom 4
- Features: Closet, Flooring - Hardwood
- Level: Second
- Area: 150
- Dimensions: 15 x 10
Primary bathroom
- Features: Yes
Bathroom 1
- Features: Bathroom - Half, Flooring - Stone/Ceramic Tile
- Level: First
Bathroom 2
- Features: Bathroom - Full, Bathroom - Double Vanity/Sink, Bathroom - Tiled With Shower Stall, Bathroom - With Tub, Flooring - Stone/Ceramic Tile, Window(s) - Picture, Double Vanity, Steam / Sauna
- Level: Second
Bathroom 3
- Features: Bathroom - Full, Bathroom - Tiled With Tub & Shower, Flooring - Stone/Ceramic Tile
- Level: Second
Family room
- Features: Cathedral Ceiling(s), Ceiling Fan(s), Closet/Cabinets - Custom Built, Flooring - Hardwood, Window(s) - Picture, Open Floorplan, Recessed Lighting
- Level: First
- Area: 504
- Dimensions: 28 x 18
Kitchen
- Features: Skylight, Vaulted Ceiling(s), Flooring - Hardwood, Dining Area, Pantry, Countertops - Stone/Granite/Solid, French Doors, Kitchen Island, Cabinets - Upgraded, Exterior Access, Open Floorplan, Recessed Lighting, Remodeled, Stainless Steel Appliances, Lighting - Pendant, Decorative Molding
- Level: First
- Area: 520
- Dimensions: 26 x 20
Living room
- Features: Flooring - Hardwood, Window(s) - Picture, Window Seat
- Level: First
- Area: 364
- Dimensions: 26 x 14
Office
- Features: Closet/Cabinets - Custom Built, Flooring - Wall to Wall Carpet
- Level: First
Heating
- Baseboard, Natural Gas
Cooling
- Central Air
Appliances
- Included: Gas Water Heater, Range, Oven, Dishwasher, Disposal, Microwave, Refrigerator, Freezer, Washer, Dryer, Water Treatment, Range Hood, Other, Plumbed For Ice Maker
- Laundry: Closet/Cabinets - Custom Built, Flooring - Stone/Ceramic Tile, Sink, Second Floor, Electric Dryer Hookup, Washer Hookup
Features
- Closet/Cabinets - Custom Built, Window Seat, Closet, Bathroom - Half, Office, Foyer, Mud Room, Play Room, Bathroom
- Flooring: Tile, Carpet, Concrete, Hardwood, Flooring - Wall to Wall Carpet, Flooring - Hardwood
- Doors: French Doors
- Windows: Insulated Windows
- Basement: Partial,Partially Finished,Interior Entry,Bulkhead,Sump Pump,Unfinished
- Number of fireplaces: 3
- Fireplace features: Family Room, Living Room
Interior area
- Total structure area: 4,331
- Total interior livable area: 4,331 sqft
- Finished area above ground: 3,343
- Finished area below ground: 988
Property
Parking
- Total spaces: 6
- Parking features: Attached, Garage Door Opener, Storage, Paved Drive, Off Street, Paved
- Attached garage spaces: 2
- Uncovered spaces: 4
Features
- Patio & porch: Deck, Patio
- Exterior features: Deck, Patio, Pool - Inground, Storage, Professional Landscaping, Sprinkler System, Decorative Lighting, Fenced Yard, Garden, Guest House, Outdoor Shower
- Has private pool: Yes
- Pool features: In Ground
- Fencing: Fenced
- Has view: Yes
- View description: Scenic View(s), Water, Harbor, Ocean
- Has water view: Yes
- Water view: Harbor,Ocean,Water
- Waterfront features: Ocean, 1 to 2 Mile To Beach, Beach Ownership(Public)
Lot
- Size: 0.56 Acres
- Features: Cul-De-Sac, Level
Details
- Additional structures: Guest House
- Parcel number: M:D4 B:16 L:012,62142
- Zoning: RC
Construction
Type & style
- Home type: SingleFamily
- Architectural style: Colonial
- Property subtype: Single Family Residence
Materials
- Frame
- Foundation: Concrete Perimeter
- Roof: Shingle
Condition
- Year built: 1968
Utilities & green energy
- Electric: Generator, 200+ Amp Service
- Sewer: Public Sewer
- Water: Public
- Utilities for property: for Gas Range, for Electric Dryer, Washer Hookup, Icemaker Connection
Community & HOA
Community
- Features: Public Transportation, Shopping, Park, Walk/Jog Trails, Golf, Conservation Area, Marina, Public School, T-Station, Other
- Subdivision: Steep Rocks
HOA
- Has HOA: No
Location
- Region: Cohasset
Financial & listing details
- Price per square foot: $740/sqft
- Tax assessed value: $2,123,700
- Annual tax amount: $24,592
- Date on market: 6/20/2026
Price history
| Date | Event | Price |
|---|---|---|
| 7/7/2026 | Sold | $3,205,000+0.2%$740/sqft |
Source: MLS PIN #73507239 Report a problem | ||
| 4/27/2026 | Contingent | $3,200,000$739/sqft |
Source: MLS PIN #73507239 Report a problem | ||
| 4/24/2026 | Listed for sale | $3,200,000+45.8%$739/sqft |
Source: MLS PIN #73507239 Report a problem | ||
| 12/24/2009 | Listing removed | $2,195,000$507/sqft |
Source: Jane Goff #114779875 Report a problem | ||
| 12/5/2009 | Listed for sale | $2,195,000$507/sqft |
Source: Jane Goff #114779875 Report a problem | ||
| 11/27/2009 | Listing removed | $2,195,000$507/sqft |
Source: NRT NewEngland #70986556 Report a problem | ||
| 10/11/2009 | Listed for sale | $2,195,000+29.9%$507/sqft |
Source: NRT NewEngland #70986556 Report a problem | ||
| 3/13/2003 | Sold | $1,690,000-2.6%$390/sqft |
Source: Public Record Report a problem | ||
| 8/29/2002 | Sold | $1,735,000+143.5%$401/sqft |
Source: Public Record Report a problem | ||
| 2/2/1998 | Sold | $712,500$165/sqft |
Source: Public Record Report a problem | ||
Public tax history
| Year | Property taxes | Tax assessment |
|---|---|---|
| 2025 | $24,592 -3.7% | $2,123,700 +1.2% |
| 2024 | $25,534 +3.9% | $2,098,100 +0.8% |
| 2023 | $24,566 +1.8% | $2,081,900 +8.3% |
| 2022 | $24,142 -0.5% | $1,922,100 +3.3% |
| 2021 | $24,264 +0.5% | $1,860,700 |
| 2020 | $24,133 +0.5% | $1,860,700 |
| 2019 | $24,003 +0.9% | $1,860,700 |
| 2018 | $23,798 -0.9% | $1,860,700 +1.2% |
| 2017 | $24,004 +1.4% | $1,838,000 |
| 2016 | $23,673 +1.3% | $1,838,000 |
| 2015 | $23,361 +1.4% | $1,838,000 |
| 2014 | $23,049 +2.8% | $1,838,000 |
| 2013 | $22,424 +1.8% | $1,838,000 |
| 2012 | $22,019 +17.4% | $1,838,000 +13.6% |
| 2011 | $18,754 +2.2% | $1,618,100 -1.1% |
| 2010 | $18,356 +4.1% | $1,636,000 |
| 2009 | $17,636 +7.6% | $1,636,000 +5.8% |
| 2008 | $16,394 +1% | $1,546,600 |
| 2007 | $16,239 -0.7% | $1,546,600 +2.6% |
| 2006 | $16,348 +3.8% | $1,508,100 |
| 2005 | $15,745 +19.2% | $1,508,100 +35.7% |
| 2004 | $13,213 +4.1% | $1,111,300 +5% |
| 2003 | $12,690 +27.5% | $1,058,400 +55.1% |
| 2001 | $9,956 +20.1% | $682,400 +23.1% |
| 1999 | $8,287 | $554,300 |
Find assessor info on the county website
Neighborhood: 02025
Nearby homes
- $3,626,1004 bd5 ba5.6k sqft108 Jerusalem Rd, Cohasset, MA 02025Off Market
- $2,545,3005 bd5 ba3.5k sqft96 Jerusalem Rd, Cohasset, MA 02025Off Market
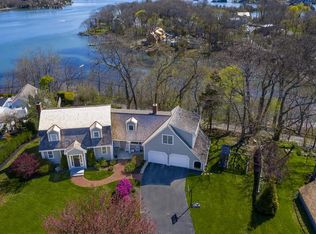
- $1,922,8004 bd3 ba3k sqft86 Jerusalem Rd, Cohasset, MA 02025Off Market
- $1,661,9006 bd2 ba3.3k sqft112 Jerusalem Rd, Cohasset, MA 02025Off Market
- $1,827,7004 bd2 ba2.4k sqft90 Jerusalem Rd, Cohasset, MA 02025Off Market
- $2,915,4004 bd4 ba4k sqft85 Jerusalem Rd, Cohasset, MA 02025Off Market
- $5,197,7006 bd7 ba8k sqft110 Jerusalem Rd, Cohasset, MA 02025Off Market
- $1,996,6004 bd3 ba4.9k sqft84 Jerusalem Rd, Cohasset, MA 02025Off Market
Nearby schools
GreatSchools rating
- 9/10Deer Hill SchoolGrades: 3-5Distance: 0.9 mi
- 9/10Cohasset Middle SchoolGrades: 6-8Distance: 1.2 mi
- 10/10Cohasset High SchoolGrades: 9-12Distance: 1.2 mi
Schools provided by the listing agent
- Elementary: Osgood/Deer Hil
- Middle: Cms
- High: Chs
Source: MLS PIN. This data may not be complete. We recommend contacting the local school district to confirm school assignments for this home.
Get a cash offer in 3 minutes
Find out how much your home could sell for in as little as 3 minutes with a no-obligation cash offer.
Estimated market value
$3,154,600
Get a cash offer in 3 minutes
Find out how much your home could sell for in as little as 3 minutes with a no-obligation cash offer.
Estimated market value
$3,154,600
- Massachusetts
- Norfolk County
- Cohasset
- 02025
- 104 Jerusalem Rd
