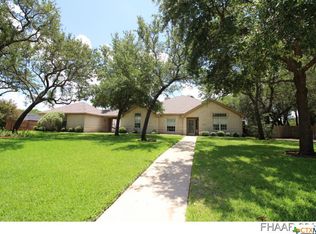
Get ready to fall in love with this beautifully maintained 4-bedroom, 2.5-bath home on a generous half-acre lot in Tumbleweed Estates. With fresh, neutral paint throughout and an open-concept layout, this home offers both comfort and flexibility for everyday living and easy entertaining.
Inside, you’ll find rich LVT wood flooring flowing seamlessly through the main living areas and bedrooms, with tiled bathrooms for easy upkeep. A charming two-sided fireplace adds warmth and character, dividing the cozy family room and formal dining space. The kitchen features a center island, breakfast nook, and plenty of room to gather over morning coffee or evening meals.
The spacious primary suite is a true retreat, complete with a dual vanity, soaking jacuzzi tub, separate shower, and a large walk-in closet. Just off the entry, the fourth bedroom—with French doors—makes an ideal home office or flex room. An oversized laundry room offers hookups and space for an additional fridge or freezer.
Step outside and relax in the screened-in back porch with ceiling fan, then follow the path to multi-level decks adorned with string lighting, a firepit, and mature shade trees. The backyard is fully fenced and full of extras: a storage shed, two concrete pads (one with electric and tie-downs for RV or boat parking, the other perfect for lawn equipment), and a wide automatic gate for easy access.
Both front and back yards are equipped with landscape lighting, tree lighting, and a full automatic sprinkler system to keep your lawn lush with minimal effort. The two-car garage includes built-in shelving for storage, and the refrigerator, washer, and dryer are all included—a rare bonus.
This home is as functional as it is inviting, tucked in a peaceful neighborhood with room to breathe and plenty of space to gather, grow, and enjoy.
Closed
Price Unknown
104 Jesse James Dr, Nolanville, TX 76559
4beds
2,213sqft
Single Family Residence
Built in 2000
0.52 Acres Lot
$366,700 Zestimate®
$--/sqft
$2,240 Estimated rent
Home value
$366,700
$337,000 - $396,000
$2,240/mo
Zestimate® history
Owner options
List your home for rent
$2,240/mo
Rent Zestimate®
Find your next renter with Zillow Rental Manager. Plus, with online applications, you can quickly screen prospective tenants – for free.
$2,240/mo
Rent Zestimate®
Refinance and save
Refinancing to a lower rate could help reduce your monthly payments and save thousands over the life of the loan.
Explore your selling options
Work with a Zillow partner agent
Leverage their expertise and Zillow's premium Showcase listings to get your home seen by more buyers.
Get startedList with your own agent
Get your home in front of millions of buyers by listing it on Zillow.
Learn how to do itSell it yourself
Take full control of how buyers see your home on Zillow by listing For Sale by Owner (FSBO).
List your homeWhat's special
Charming two-sided fireplaceGenerous half-acre lotFresh neutral paintLvt wood flooringBuilt-in shelvingLarge walk-in closetSoaking jacuzzi tub
Zillow last checked:
Listing updated:
Listed by:
Quinton Locklin 512-868-1771,
Keller Williams Lone Star Realty
Bought with:
Ariel De Haro, TREC #0835734
Realty of America, LLC
Source: Central Texas MLS,MLS#: 585137 Originating MLS: Temple Belton Board of REALTORS
Originating MLS: Temple Belton Board of REALTORSFacts & features
Interior
Bedrooms & bathrooms
- Bedrooms: 4
- Bathrooms: 3
- Full bathrooms: 2
- 1/2 bathrooms: 1
Heating
- Central, Electric
Cooling
- Central Air, Electric
Appliances
- Included: Dishwasher, Electric Range, Disposal, Microwave, Some Electric Appliances, Range
- Laundry: Inside, Laundry Room, Other, See Remarks
Features
- Attic, Ceiling Fan(s), Double Vanity, High Ceilings, Jetted Tub, Other, See Remarks, Separate Shower, Walk-In Closet(s), Breakfast Bar, Breakfast Area, Kitchen Island, Kitchen/Family Room Combo, Pantry
- Flooring: Tile, Vinyl
- Attic: Floored
- Has fireplace: Yes
- Fireplace features: Dining Room, Double Sided, Family Room
Interior area
- Total interior livable area: 2,213 sqft
Property
Parking
- Total spaces: 2
- Parking features: Garage, RV Access/Parking, Garage Faces Side
- Garage spaces: 2
Features
- Levels: One
- Stories: 1
- Patio & porch: Deck, Porch, Screened
- Exterior features: Deck, Enclosed Porch, Lighting, Other, Rain Gutters, Storage, See Remarks, Propane Tank - Owned
- Pool features: None
- Fencing: Back Yard,Other,Privacy,See Remarks,Wood
- Has view: Yes
- View description: None
- Body of water: None
Lot
- Size: 0.52 Acres
Details
- Additional structures: Storage
- Parcel number: 197096
Construction
Type & style
- Home type: SingleFamily
- Architectural style: Traditional
- Property subtype: Single Family Residence
Materials
- Brick, Masonry
- Foundation: Slab
- Roof: Composition,Shingle
Condition
- Resale
- Year built: 2000
Utilities & green energy
- Sewer: Not Connected (at lot), Public Sewer
- Water: Public
- Utilities for property: Cable Available, Electricity Available, High Speed Internet Available, Propane, Phone Available, Trash Collection Public
Community & HOA
Community
- Features: None
- Subdivision: Tumbleweed Estates
HOA
- Has HOA: No
Location
- Region: Nolanville
Financial & listing details
- Tax assessed value: $379,938
- Annual tax amount: $5,042
- Date on market: 6/30/2025
- Cumulative days on market: 73 days
- Listing agreement: Exclusive Right To Sell
- Listing terms: Cash,Conventional,FHA,VA Loan
- Electric utility on property: Yes
Price history
| Date | Event | Price |
|---|---|---|
| 10/7/2025 | Sold | -- |
Source:  Central Texas MLS #585137 Report a problem Central Texas MLS #585137 Report a problem | ||
| 9/8/2025 | Pending sale | $379,900$172/sqft |
Source:  Unlock MLS #1079805 Report a problem Unlock MLS #1079805 Report a problem | ||
| 6/30/2025 | Listed for sale | $379,900$172/sqft |
Source: Central Texas MLS #585137 Report a problem | ||
Public tax history
| Year | Property taxes | Tax assessment |
|---|---|---|
| 2025 | $5,042 -0.8% | $379,938 -0.2% |
| 2024 | $5,080 +134.1% | $380,633 +25.6% |
| 2023 | $2,170 -33.7% | $302,936 +10% |
| 2022 | $3,273 | $275,396 +10% |
| 2021 | -- | $250,360 +10% |
| 2020 | $3,445 +4.8% | $227,600 +2% |
| 2019 | $3,288 +4.9% | $223,204 +18.7% |
| 2018 | $3,134 +13.4% | $188,099 +1.7% |
| 2017 | $2,763 | $184,979 +3.2% |
| 2016 | $2,763 -8.3% | $179,221 +1.7% |
| 2015 | $3,015 | $176,291 -7.3% |
| 2014 | $3,015 | $190,145 -2.7% |
| 2013 | -- | $195,442 +0.5% |
| 2012 | -- | $194,494 -0.1% |
| 2011 | -- | $194,662 -0.9% |
| 2010 | -- | $196,465 -0.1% |
| 2009 | -- | $196,633 -0.9% |
| 2008 | -- | $198,460 +6.1% |
| 2007 | -- | $186,975 +2.3% |
| 2006 | -- | $182,774 +6.8% |
| 2005 | -- | $171,167 +10% |
| 2004 | -- | $155,606 |
| 2003 | -- | $155,606 +3.4% |
| 2002 | -- | $150,481 +10% |
| 2001 | -- | $136,801 |
Find assessor info on the county website
Neighborhood: 76559
Nearby homes
- $306,2004 bd2 ba1.8k sqft100 Jesse James Dr, Nolanville, TX 76559Off Market
- $363,1004 bd2 ba1.9k sqft108 Jesse James Dr, Nolanville, TX 76559Off Market
- $391,900-- bd-- ba2.3k sqft151 Wyatt Earp Loop, Nolanville, TX 76559Off Market
- $422,1005 bd3 ba3.2k sqft147 Wyatt Earp Loop, Nolanville, TX 76559Off Market
- $317,700-- bd-- ba1.7k sqft155 Wyatt Earp Loop, Nolanville, TX 76559Off Market
- $361,100-- bd-- ba2.3k sqft105 Jesse James Dr, Nolanville, TX 76559Off Market
- $455,7004 bd3 ba2.9k sqft112 Jesse James Dr, Nolanville, TX 76559Off Market
- $455,4004 bd2 ba2.4k sqft101 Jesse James Dr, Nolanville, TX 76559Off Market
Nearby schools
GreatSchools rating
- 9/10Richard E. Cavazos Elementary SchoolGrades: PK-5Distance: 8.2 mi
- 5/10Nolan Middle SchoolGrades: 6-8Distance: 2.6 mi
- 5/10Harker Heights High SchoolGrades: 9-12Distance: 4 mi
Schools provided by the listing agent
- Elementary: Cavazos Elementary School
- Middle: Nolan Middle School
- High: Harker Heights High School
- District: Killeen ISD
Source: Central Texas MLS. This data may not be complete. We recommend contacting the local school district to confirm school assignments for this home.
Get a cash offer in 3 minutes
Find out how much your home could sell for in as little as 3 minutes with a no-obligation cash offer.
Estimated market value
$366,700
Get a cash offer in 3 minutes
Find out how much your home could sell for in as little as 3 minutes with a no-obligation cash offer.
Estimated market value
$366,700
- Texas
- Bell County
- Nolanville
- 76559
- 104 Jesse James Dr
Nearby cities
Nearby zip codes
Other Nolanville Topics
