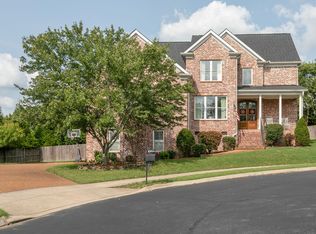
Tucked away on a peaceful cul-de-sac, this meticulously maintained home offers the perfect blend of luxury, convenience, and timeless design. Located just 10 minutes from Downtown Franklin, with its charming shopping, dining, and entertainment options, this residence is a true gem in one of the area's most sought-after neighborhoods. Recent updates include a brand new roof in 2024, an encapsulated crawlspace (2022) with a transferable warranty, new paint in 2022, landscape lighting added in 2023, brand-new audio system throughout the entire home, new firepit in backyard, and two offices built in 2022. Upon entry, you're greeted by a grand two-story foyer that opens into a bright and inviting living room, featuring a gorgeous marble-tiled fireplace. The main level also includes a luxurious primary suite, offering a serene retreat with elegant finishes, dual vanities, soaking tub, tiled walk-in shower, and two large walk-in closets. The kitchen features newer high-end appliances, including a gas cooktop, double ovens, and a French-drawer refrigerator along with a breakfast nook and two pantry closets. This home is filled with stunning details such as crown molding, panel trim, wainscoting, and beautifully refinished oak hardwood floors that flow throughout the main level. The wrought iron banisters add a touch of elegance to the staircase, leading to the upper level, which features two versatile office spaces—ideal for working from home. Upstairs also features three additional bedrooms, two full bathrooms, and a large bonus room providing room for family or guests. Step outside to enjoy the expansive covered back deck—ideal for relaxing or dining. The backyard offers a large, fenced-in space with a beautiful patio area with a firepit. In addition to the stunning home features, this community offers access to a neighborhood pool and clubhouse. Come experience this stunning home for yourself—it’s a must-see!
Closed
Zillow last checked:
Listing updated:
Bought with:
Edward O'Day, 357084
Compass Tennessee, LLC
Source: RealTracs MLS as distributed by MLS GRID,MLS#: 2780780
Price history
| Date | Event | Price |
|---|---|---|
| 3/3/2025 | Sold | $880,000$253/sqft |
Source:  RealTracs MLS as distributed by MLS GRID #2780780 Report a problem RealTracs MLS as distributed by MLS GRID #2780780 Report a problem | ||
| 1/30/2025 | Contingent | $880,000$253/sqft |
Source: RealTracs MLS as distributed by MLS GRID #2780780 Report a problem | ||
| 1/22/2025 | Listed for sale | $880,000-2.2%$253/sqft |
Source: RealTracs MLS as distributed by MLS GRID #2780780 Report a problem | ||
| 11/6/2024 | Listing removed | $899,998$259/sqft |
Source: RealTracs MLS as distributed by MLS GRID #2698672 Report a problem | ||
| 9/14/2024 | Price change | $899,998-4.3%$259/sqft |
Source: RealTracs MLS as distributed by MLS GRID #2698672 Report a problem | ||
| 8/31/2024 | Listed for sale | $939,998-1.1%$271/sqft |
Source: RealTracs MLS as distributed by MLS GRID #2698672 Report a problem | ||
| 8/12/2024 | Listing removed | -- |
Source: RealTracs MLS as distributed by MLS GRID #2674887 Report a problem | ||
| 8/1/2024 | Price change | $950,000-0.9%$274/sqft |
Source: RealTracs MLS as distributed by MLS GRID #2674887 Report a problem | ||
| 7/3/2024 | Listed for sale | $959,000-1.6%$276/sqft |
Source: RealTracs MLS as distributed by MLS GRID #2674887 Report a problem | ||
| 7/3/2024 | Listing removed | -- |
Source: RealTracs MLS as distributed by MLS GRID #2654088 Report a problem | ||
| 6/18/2024 | Price change | $975,000-1%$281/sqft |
Source: RealTracs MLS as distributed by MLS GRID #2654088 Report a problem | ||
| 6/7/2024 | Price change | $985,000-0.5%$284/sqft |
Source: RealTracs MLS as distributed by MLS GRID #2654088 Report a problem | ||
| 5/30/2024 | Price change | $990,000-0.9%$285/sqft |
Source: RealTracs MLS as distributed by MLS GRID #2654088 Report a problem | ||
| 5/21/2024 | Price change | $999,000-2.3%$288/sqft |
Source: RealTracs MLS as distributed by MLS GRID #2654088 Report a problem | ||
| 5/14/2024 | Listed for sale | $1,022,000+16.1%$294/sqft |
Source: RealTracs MLS as distributed by MLS GRID #2654088 Report a problem | ||
| 5/11/2022 | Sold | $880,000+3.5%$253/sqft |
Source: RealTracs MLS as distributed by MLS GRID #2372672 Report a problem | ||
| 4/13/2022 | Pending sale | $849,900$245/sqft |
Source: RealTracs MLS as distributed by MLS GRID #2372672 Report a problem | ||
| 4/7/2022 | Listed for sale | $849,900+53.7%$245/sqft |
Source: RealTracs MLS as distributed by MLS GRID #2372672 Report a problem | ||
| 1/7/2020 | Sold | $553,000+0.6%$159/sqft |
Source: Public Record Report a problem | ||
| 1/3/2020 | Pending sale | $549,900$158/sqft |
Source: Keller Williams Realty Nashville - Franklin #2094011 Report a problem | ||
| 9/6/2019 | Price change | $549,900-3.2%$158/sqft |
Source: Keller Williams Realty #2078662 Report a problem | ||
| 7/5/2019 | Price change | $567,900-1.9%$164/sqft |
Source: Keller Williams Realty #2050166 Report a problem | ||
| 6/12/2019 | Listed for sale | $579,000+58.6%$167/sqft |
Source: Keller Williams Realty #2050166 Report a problem | ||
| 12/22/2009 | Sold | $365,000-8.5%$105/sqft |
Source: Public Record Report a problem | ||
| 11/8/2009 | Price change | $398,990-0.1%$115/sqft |
Source: Real Living Sterling Properties #1104956 Report a problem | ||
| 9/26/2009 | Price change | $399,500-5.9%$115/sqft |
Source: Real Living Sterling Properties #1104956 Report a problem | ||
| 8/2/2009 | Listed for sale | $424,500+17.4%$122/sqft |
Source: Real Living Sterling Properties #1104956 Report a problem | ||
| 1/31/2005 | Sold | $361,500+502.5%$104/sqft |
Source: Public Record Report a problem | ||
| 11/26/2003 | Sold | $60,000$17/sqft |
Source: Public Record Report a problem | ||


Get a cash offer in 3 minutes
Find out how much your home could sell for in as little as 3 minutes with a no-obligation cash offer.
Estimated market value
$932,400
