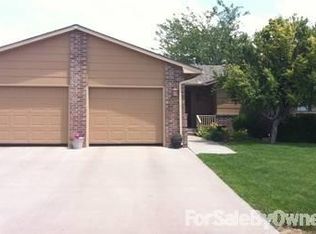
Home Sweet Home! This beautiful ranch style home has an open contemporary design. All rooms renovated, recessed lighting, light fixtures, kitchen island, granite counter tops, both bathrooms have been enlarged and completely updated. New carpeting, plank flooring and all new interior paint. The backyard is amazing filled with trees, flowers, bushes and water features. Call today for a personal showing.
Sold
Price Unknown
104 Jo Ella Dr, Holcomb, KS 67851
4beds
--baths
1,118sqft
Single Family Residence
Built in 1995
8,276 Square Feet Lot
$267,100 Zestimate®
$--/sqft
$1,876 Estimated rent
Home value
$267,100
Estimated sales range
Not available
$1,876/mo
Zestimate® history
Owner options
List your home for rent
$1,876/mo
Rent Zestimate®
Find your next renter with Zillow Rental Manager. Plus, with online applications, you can quickly screen prospective tenants – for free.
$1,876/mo
Rent Zestimate®
Refinance and save
Refinancing to a lower rate could help reduce your monthly payments and save thousands over the life of the loan.
Explore your selling options
Work with a Zillow partner agent
Leverage their expertise and Zillow's premium Showcase listings to get your home seen by more buyers.
Get startedList with your own agent
Get your home in front of millions of buyers by listing it on Zillow.
Learn how to do itSell it yourself
Take full control of how buyers see your home on Zillow by listing For Sale by Owner (FSBO).
List your homeWhat's special
New carpetingGranite counter topsOpen contemporary designNew interior paintKitchen islandRecessed lightingPlank flooring
Zillow last checked:
Listing updated:
Listed by:
Sandra S. Keller 620-272-1969,
Home Town Real Estate P.A.
Bought with:
Peggy Glunt, BR00051602
Envision Real Estate
Source: Kansas High Plains AOR,MLS#: 21707 Originating MLS: Garden City MLS
Originating MLS: Garden City MLSFacts & features
Interior
Bedrooms & bathrooms
- Bedrooms: 4
Primary bedroom
- Description: Primary Bedroom
- Level: Main
Bedroom
- Description: Bedroom
- Level: Main
Bedroom
- Description: Bedroom
- Level: Basement
Bedroom
- Description: Bedroom
- Level: Basement
Dining room
- Description: Combo
- Level: Main
Family room
- Description: Family Room
- Level: Basement
Kitchen
- Description: Kitchen
- Level: Main
Living room
- Description: Living Room
- Level: Main
Utility room
- Description: Utility Room
Heating
- Natural Gas
Cooling
- Central Air, Ceiling Fan(s)
Appliances
- Included: Dishwasher, Disposal, Gas Oven, Humidifier, Microwave, Refrigerator, Vented Exhaust Fan
Features
- Flooring: Carpet, Ceramic Tile, Laminate
- Basement: Full,Partially Finished
- Has fireplace: Yes
- Fireplace features: Gas
Interior area
- Total interior livable area: 1,118 sqft
- Finished area above ground: 1,118
- Finished area below ground: 1,118
Property
Parking
- Total spaces: 2
- Parking features: Attached, Garage, Garage Door Opener
- Attached garage spaces: 2
Features
- Stories: 1
- Patio & porch: Patio
- Fencing: Wood
Lot
- Size: 8,276 Square Feet
- Dimensions: 110.00 x 74.00
Details
- Additional structures: Storage
- Parcel number: 2630603004052000
- Zoning description: R1
Construction
Type & style
- Home type: SingleFamily
- Architectural style: Ranch
- Property subtype: Single Family Residence
Materials
- Roof: Composition
Condition
- Year built: 1995
Utilities & green energy
- Sewer: Public Sewer
- Water: Public
Community & HOA
Community
- Security: Smoke Detector(s)
HOA
- Has HOA: No
Location
- Region: Holcomb
Financial & listing details
- Tax assessed value: $263,590
- Annual tax amount: $4,269
- Date on market: 10/12/2024
- Cumulative days on market: 258 days
Price history
| Date | Event | Price |
|---|---|---|
| 5/16/2025 | Sold | -- |
Source:  Kansas High Plains AOR #21707 Report a problem Kansas High Plains AOR #21707 Report a problem | ||
| 2/27/2025 | Pending sale | $275,000$246/sqft |
Source: Kansas High Plains AOR #21707 Report a problem | ||
| 12/24/2024 | Price change | $275,000-3.5%$246/sqft |
Source: Kansas High Plains AOR #21707 Report a problem | ||
| 7/1/2024 | Listed for sale | $285,000$255/sqft |
Source: Kansas High Plains AOR #21707 Report a problem | ||
| 6/21/2024 | Contingent | $285,000$255/sqft |
Source: Kansas High Plains AOR #21707 Report a problem | ||
| 6/15/2024 | Listed for sale | $285,000$255/sqft |
Source: Kansas High Plains AOR #21707 Report a problem | ||
Public tax history
| Year | Property taxes | Tax assessment |
|---|---|---|
| 2025 | $4,768 +5.3% | $30,313 +4.3% |
| 2024 | $4,528 +6.1% | $29,070 +5.2% |
| 2023 | $4,269 +5.5% | $27,623 +8.9% |
| 2022 | $4,048 +4.9% | $25,374 +9.7% |
| 2021 | $3,860 +6.9% | $23,121 +7.6% |
| 2020 | $3,611 | $21,488 +4.8% |
| 2019 | $3,611 +19.2% | $20,506 +6.5% |
| 2018 | $3,029 -6.7% | $19,259 |
| 2017 | $3,248 +3.5% | -- |
| 2016 | $3,138 +3.6% | -- |
| 2015 | $3,029 | -- |
| 2012 | -- | -- |
| 2010 | -- | $16,399 +3.1% |
| 2009 | -- | $15,904 +12.4% |
| 2008 | -- | $14,145 -5.6% |
| 2007 | -- | $14,984 +3.5% |
| 2006 | -- | $14,479 |
| 2005 | -- | $14,479 +4.1% |
| 2004 | -- | $13,904 +3.8% |
| 2003 | -- | $13,398 -0.1% |
| 2002 | -- | $13,409 +4% |
| 2000 | -- | $12,892 |
Find assessor info on the county website
Neighborhood: 67851
Nearby homes
- $325,0005 bd3 ba1.3k sqft106 Jo Ella Dr, Holcomb, KS 67851Off Market
- $409,3005 bd3 ba1.5k sqft102 Jo Ella Dr, Holcomb, KS 67851Off Market
- $280,7003 bd2 ba1.2k sqft108 Jo Ella Dr, Holcomb, KS 67851Off Market
- $294,3005 bd3 ba1.1k sqft103 Jo Ella Dr, Holcomb, KS 67851Off Market
- $267,3003 bd2 ba1.1k sqft105 Jo Ella Dr, Holcomb, KS 67851Off Market
- $315,4005 bd3 ba1.5k sqft200 Jo Ella Dr, Holcomb, KS 67851Off Market
- $328,4005 bd3 ba2.5k sqft404 Elbert Ct, Holcomb, KS 67851Off Market
- $345,4006 bd2 ba1.5k sqft407 Russell Rd, Holcomb, KS 67851Off Market
Nearby schools
GreatSchools rating
- NAWiley Elementary SchoolGrades: PK-2Distance: 0.2 mi
- 6/10Holcomb Middle SchoolGrades: 6-8Distance: 0.1 mi
- 4/10Holcomb High SchoolGrades: 9-12Distance: 0.3 mi
- Kansas
- Finney County
- Holcomb
- 67851
- 104 Jo Ella Dr
Nearby cities
Nearby zip codes
Other Holcomb Topics
