Fantastic home sits on 1/3 of an acre with inviting front porch and sealed crawlspace. Located minutes from 40/85, close to shopping and restaurants. Open floor plan with luxury vinyl plank flooring and crown molding on the first floor. Nice kitchen with quartz countertops, stainless steel appliances and tile backsplash. 2nd floor Owner's suite features two closets and crown molding. Bath with tile floors, tile shower walls and quartz countertops. Two good size secondary bedrooms on the second floor. Relax on the private deck, which overlooks wooded area with stream.
Sold for $262,000
$262,000
104 Joe Ct, Graham, NC 27253
3beds
1,000sqft
Single Family Residence
Built in 2024
0.33 Acres Lot
$261,000 Zestimate®
$262/sqft
$1,625 Estimated rent
Home value
$261,000
$248,000 - $274,000
$1,625/mo
Zestimate® history
Owner options
List your home for rent
$1,625/mo
Rent Zestimate®
Find your next renter with Zillow Rental Manager. Plus, with online applications, you can quickly screen prospective tenants – for free.
$1,625/mo
Rent Zestimate®
Refinance and save
$1,705/mo
Est. payment
Refinancing to a lower rate could help reduce your monthly payments and save thousands over the life of the loan.
$1,705/mo
Est. payment
Explore your selling options
Work with a Zillow partner agent
Leverage their expertise and Zillow's premium Showcase listings to get your home seen by more buyers.
Get startedList with your own agent
Get your home in front of millions of buyers by listing it on Zillow.
Learn how to do itSell it yourself
Take full control of how buyers see your home on Zillow by listing For Sale by Owner (FSBO).
List your homeWhat's special
Private deckCrown moldingQuartz countertopsTile floorsLuxury vinyl plank flooringClose to shoppingOpen floor plan
Zillow last checked:
Listing updated:
Listed by:
Jeremy Carroll 919-491-4604,
Treeline Properties & Realty
Bought with:
Flex Realty
Source: Doorify MLS,MLS#: 10011759
Facts & features
Interior
Bedrooms & bathrooms
- Bedrooms: 3
- Bathrooms: 2
- Full bathrooms: 1
- 1/2 bathrooms: 1
Primary bedroom
- Description: 2 closets, ceiling fan, crown molding
- Level: Second
- Area: 124.3 Square Feet
- Dimensions: 11.3 x 11
Bedroom 2
- Level: Second
- Area: 85.5 Square Feet
- Dimensions: 9.5 x 9
Bedroom 3
- Level: Second
- Area: 85.5 Square Feet
- Dimensions: 9.5 x 9
Breakfast room
- Level: Main
- Area: 63 Square Feet
- Dimensions: 7 x 9
Family room
- Description: Family Rm w/ Luxury Vinyl Plank Flooring
- Level: Main
- Area: 182.88 Square Feet
- Dimensions: 14.4 x 12.7
Kitchen
- Description: Quatrz Ctops, SS Appliances
- Level: Main
- Area: 114.3 Square Feet
- Dimensions: 9 x 12.7
Heating
- Central, Forced Air
Cooling
- Central Air, Ceiling Fan(s)
Appliances
- Included: Dishwasher, Electric Cooktop, Microwave, Plumbed For Ice Maker
- Laundry: Laundry Closet
Features
- Ceiling Fan(s), Eat-in Kitchen, Walk-In Closet(s), Kitchen/Dining Room Combination, Quartz Counters
- Flooring: Carpet, Ceramic Tile, Luxury Vinyl
- Windows: Double Pane Windows
Interior area
- Total structure area: 1,000
- Total interior livable area: 1,000 sqft
- Finished area above ground: 1,000
- Finished area below ground: 0
Property
Parking
- Total spaces: 3
- Parking features: Concrete, Driveway
- Has uncovered spaces: Yes
Features
- Levels: Two
- Stories: 2
- Patio & porch: Deck, Front Porch
- Fencing: None
- Has view: Yes
- View description: Creek/Stream
- Water view: Creek/Stream
Lot
- Size: 0.33 Acres
- Features: Cul-De-Sac, Landscaped, Hardwood Trees
- Residential vegetation: Wooded
Details
- Parcel number: 152637
- Special conditions: Seller Licensed Real Estate Professional
- Other equipment: Dehumidifier
Construction
Type & style
- Home type: SingleFamily
- Architectural style: Traditional,Transitional
- Property subtype: Single Family Residence
Materials
- Batts Insulation, Blown-In Insulation, Vinyl Siding
- Foundation: Block, See Remarks
- Roof: Shingle,Architectural Shingle
Condition
- New Construction
- New construction: Yes
- Year built: 2024
- Major remodel year: 2024
Utilities & green energy
- Sewer: Public Sewer
- Water: Public
- Utilities for property: Cable Available, Electricity Connected, Sewer Connected, Water Connected
Community & HOA
Community
- Security: Smoke Detector(s)
- Subdivision: Huntington Hills
HOA
- Has HOA: No
- Amenities included: None
Location
- Region: Graham
Financial & listing details
- Price per square foot: $262/sqft
- Tax assessed value: $242,460
- Annual tax amount: $110
- Date on market: 2/15/2024
- Listing agreement: Exclusive Agency
- Listing terms: Cash,Conventional,FHA,VA Loan
- Road surface type: Asphalt
Price history
| Date | Event | Price |
|---|---|---|
| 4/30/2024 | Sold | $262,000+2.8%$262/sqft |
Source:  Doorify MLS #10011759 Report a problem Doorify MLS #10011759 Report a problem | ||
| 3/31/2024 | Pending sale | $254,900$255/sqft |
Source: Doorify MLS #10011759 Report a problem | ||
| 3/22/2024 | Price change | $254,900-1.9%$255/sqft |
Source: Doorify MLS #10011759 Report a problem | ||
| 2/15/2024 | Listed for sale | $259,900$260/sqft |
Source: Doorify MLS #10011759 Report a problem | ||
Public tax history
| Year | Property taxes | Tax assessment |
|---|---|---|
| 2025 | $1,198 +17.2% | $242,460 +11.3% |
| 2024 | $1,022 +822.1% | $217,858 +749.3% |
| 2023 | $111 -31.8% | $25,650 +2.6% |
| 2022 | $163 -1.5% | $25,000 |
| 2021 | $165 -1.5% | $25,000 |
| 2020 | $168 | $25,000 |
| 2019 | $168 | $25,000 |
| 2018 | -- | $25,000 |
| 2017 | -- | $25,000 |
| 2016 | $144 | $25,000 |
| 2015 | $144 | $25,000 |
Find assessor info on the county website
Neighborhood: 27253
Nearby homes
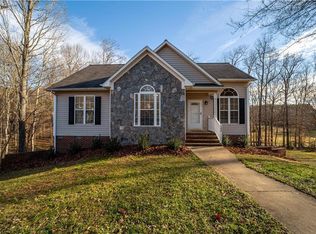
- $280,6003 bd2 ba1.3k sqft106 Joe Ct, Graham, NC 27253Off Market
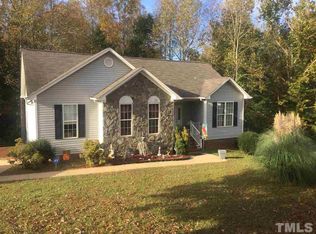
- $277,2003 bd2 ba1.4k sqft102 Joe Ct, Graham, NC 27253Off Market
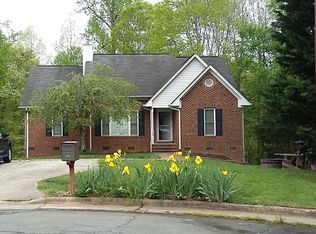
- $294,8003 bd2 ba1.3k sqft105 Joe Ct, Graham, NC 27253Off Market
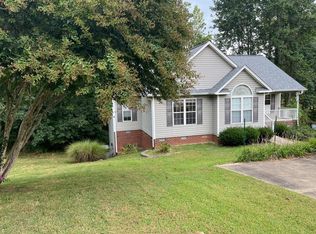
- $281,9003 bd2 ba1.4k sqft100 Joe Ct, Graham, NC 27253Off Market
- $245,5003 bd2 ba1.1k sqft103 Joe Ct, Graham, NC 27253Off Market
- $284,1003 bd2 ba1.5k sqft1120 Sally Dr, Graham, NC 27253Off Market
- $255,0003 bd2 ba1.5k sqft1122 Sally Dr, Graham, NC 27253Sold
- $271,3003 bd2 ba1.3k sqft1110 Joe Ct, Graham, NC 27253Off Market
Nearby schools
GreatSchools rating
- 5/10South Graham ElementaryGrades: PK-5Distance: 1.6 mi
- 2/10Southern MiddleGrades: 6-8Distance: 4.8 mi
- 5/10Southern HighGrades: 9-12Distance: 4.8 mi
Schools provided by the listing agent
- Elementary: Alamance Burlington - South Graham Elementary
- Middle: Alamance Burlington - Southern Alamance Middle
- High: Alamance Burlington - Southern Alamance High
Source: Doorify MLS. This data may not be complete. We recommend contacting the local school district to confirm school assignments for this home.
Get a cash offer in 3 minutes
Find out how much your home could sell for in as little as 3 minutes with a no-obligation cash offer.
Estimated market value
$261,000
Get a cash offer in 3 minutes
Find out how much your home could sell for in as little as 3 minutes with a no-obligation cash offer.
Estimated market value
$261,000
- North Carolina
- Alamance County
- Graham
- 27253
- 104 Joe Ct
