Skip main navigation
Sold for $480,500
  • $480,500

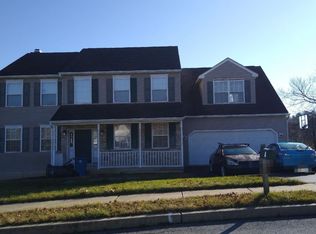
    104 John Stevens Dr, Coatesville, PA 19320

    3beds
    1,984sqft
    Single Family Residence
    Built in 2001
    0.34 Acres Lot
    $519,100 Zestimate®
    $242/sqft
    $2,841 Estimated rent

    Home value

    $519,100

    $493,000 - $545,000

    $2,841/mo

    Zestimate® history
    Loading
    Loading...

    Owner options

    List your home for rent

    $2,841/mo

    Rent Zestimate®

    Find your next renter with Zillow Rental Manager. Plus, with online applications, you can quickly screen prospective tenants – for free.

    Learn more

    $2,841/mo

    Rent Zestimate®

    Refinance and save

    $3,580/mo

    Est. payment

    Refinancing to a lower rate could help reduce your monthly payments and save thousands over the life of the loan.

    See today's rates

    $3,580/mo

    Est. payment

    Explore your selling options

    Work with a Zillow partner agent

    Leverage their expertise and Zillow's premium Showcase listings to get your home seen by more buyers.

    Get started

    List with your own agent

    Get your home in front of millions of buyers by listing it on Zillow.

    Learn how to do it

    Sell it yourself

    Take full control of how buyers see your home on Zillow by listing For Sale by Owner (FSBO).

    List your home

    What's special

    Welcome to 104 John Stevens Dr.! This charming 3 bed, 2.1 bath home sits in a quiet neighborhood in East Fallowfield with views of serene greenspace and quick access to nearby restaurants, shops, and the Thorndale Septa Station. Stepping inside, you are greeted by the light and airy two-story foyer. To your left is a sitting room with a bay window that floods the room in natural light. On your right, the dining room flows into the spacious family room with modern vinyl flooring and a cozy fireplace. The family room opens up into the kitchen which boasts a breakfast area, abundant cabinet space for storage, and sliders leading out to the back deck. A half bath and laundry compmlete the main level. Upstairs, the primary bedroom suite boasts a walk-in closet and full bath with dual sinks, tub, and standing shower. Two more generous bedrooms and a full hall bath complete the second level. The unfinished basement has unlimited potential, whether you choose to use it for storage or use your vision to finish it to add extra living space to your new home. Out back, the bucolic views from the deck are one-of-a-kind. The expansive backyard backs up to greenspace and a walking trail that winds throughout the neighborhood. Parking is a breeze thanks to the one-car garage and extra space in the driveway. This home should be at the top of your list! Schedule your tour today!

    Zillow last checked:

    Listing updated:

    Listed by:

    Patrick Williams 610-436-6500,

    KW Greater West Chester

    Bought with:

    Patricia Crane, RS151966A

    Keller Williams Real Estate-Horsham

    Source: Bright MLS,MLS#: PACT2066674MLS Logo

    Facts & features

    Interior

    Bedrooms & bathrooms
    • Bedrooms: 3
    • Bathrooms: 3
    • Full bathrooms: 2
    • 1/2 bathrooms: 1
    • Main level bathrooms: 1
    Basement
    • Area: 0
    Heating
    • Forced Air, Natural Gas
    Cooling
    • Central Air, Electric
    Appliances
    • Included: Gas Water Heater
    • Laundry: Main Level
    Features
    • Primary Bath(s), Butlers Pantry, Eat-in Kitchen
    • Flooring: Carpet, Laminate, Vinyl, Hardwood, Luxury Vinyl
    • Basement: Full
    • Number of fireplaces: 1
    • Fireplace features: Marble
    Interior area
    • Total structure area: 1,984
    • Total interior livable area: 1,984 sqft
    • Finished area above ground: 1,984
    • Finished area below ground: 0

    Property

    Parking
    • Total spaces: 1
    • Parking features: Built In, Garage Faces Front, Attached
    • Attached garage spaces: 1
    Accessibility
    • Accessibility features: None
    Features
    • Levels: Two
    • Stories: 2
    • Patio & porch: Deck, Porch
    • Exterior features: Sidewalks, Street Lights
    • Pool features: None
    Lot
    • Size: 0.34 Acres
    • Features: Sloped
    Details
    • Additional structures: Above Grade, Below Grade
    • Parcel number: 4702 0020.3800
    • Zoning: R1
    • Special conditions: Standard

    Construction

    Type & style
    • Home type: SingleFamily
    • Architectural style: Traditional
    • Property subtype: Single Family Residence
    Materials
    • Vinyl Siding, Aluminum Siding
    • Foundation: Concrete Perimeter
    • Roof: Shingle
    Condition
    • New construction: No
    • Year built: 2001

    Utilities & green energy

    • Sewer: Public Sewer
    • Water: Public
    • Utilities for property: Cable Connected

    Community & neighborhood

    Location
    • Region: Coatesville
    • Subdivision: Brinton Station
    • Municipality: EAST FALLOWFIELD TWP

    HOA & financial

    HOA
    • Has HOA: Yes
    • HOA fee: $500 annually
    • Amenities included: Tot Lots/Playground
    • Services included: Common Area Maintenance, Insurance

    Other

    Other facts
    • Listing agreement: Exclusive Right To Sell
    • Listing terms: Cash,Conventional
    • Ownership: Fee Simple

    Price history

    DateEventPrice
    7/24/2024Sold$480,500-4.9%$242/sqft
    Source: Bright MLS #PACT2066674 Report a problem
    6/21/2024Pending sale$505,000$255/sqft
    Source: Bright MLS #PACT2066674 Report a problem
    6/4/2024Listed for sale$505,000+115%$255/sqft
    Source: Bright MLS #PACT2066674 Report a problem
    4/21/2014Sold$234,900-2.1%$118/sqft
    Source: Public Record Report a problem
    10/24/2013Price change$239,900-4%$121/sqft
    Source: Coldwell Banker Select Professionals #206810 Report a problem
    8/27/2013Price change$249,900-2%$126/sqft
    Source: Coldwell Banker Select Professionals #206810 Report a problem
    7/30/2013Price change$254,900-1.9%$128/sqft
    Source: Coldwell Banker Select Professionals #206810 Report a problem
    6/11/2013Price change$259,900-2.3%$131/sqft
    Source: Coldwell Banker Select Professionals #206810 Report a problem
    4/26/2013Listed for sale$265,900+52.5%$134/sqft
    Source: Coldwell Banker Select Professionals #206810 Report a problem
    4/18/2001Sold$174,400$88/sqft
    Source: Public Record Report a problem

    Public tax history

    YearProperty taxesTax assessment
    2025$7,213 +1.2%$139,300
    2024$7,127 +3.6%$139,300
    2023$6,877 +1.2%$139,300
    2022$6,794 +6.1%$139,300 +2.8%
    2021$6,403 +422.6%$135,540
    2020$1,225 -79.5%$135,540
    2019$5,980 +8.9%$135,540
    2018$5,494 +9899.7%$135,540
    2017$55 -99%$135,540
    2016$5,386 $135,540
    2015$5,386 $135,540 -19.5%
    2014$5,386 $168,420
    2013-- $168,420
    2012-- $168,420
    2011-- $168,420
    2010-- $168,420
    2009-- $168,420
    2008-- $168,420
    2007-- $168,420
    2006-- $168,420
    2005-- $168,420
    2004-- $168,420
    2003-- $168,420

    Find assessor info on the county website

    Neighborhood: 19320

    Nearby schools

    GreatSchools rating
    Schools provided by the listing agent
    • High: Coatesville Area Senior
    • District: Coatesville Area

    Source: Bright MLS. This data may not be complete. We recommend contacting the local school district to confirm school assignments for this home.

    Get a cash offer in 3 minutes
    Find out how much your home could sell for in as little as 3 minutes with a no-obligation cash offer.
    Estimated market value
    $519,100
    Get a cash offer in 3 minutes
    Find out how much your home could sell for in as little as 3 minutes with a no-obligation cash offer.
    Estimated market value
    $519,100