With a full-priced offer, seller will pay $5,000 toward buyer’s closing costs! Ranch with updated wood-look laminate flrs. Cathedral ceiling in spacious living rm. Plantation shutters in bay window breakfast nook. All kitchen appliances remain, and if requested, so will washer/dryer with pedestals, the wall-mounted TV in the primary BR, plus an extra fridge and work bench/desk in garage. Primary BR features cathedral ceiling and large walk-in closet. Primary bath, remodeled in 2012, has custom step-in tiled shower with glass doors, flip down seat, 2 shower heads (one is handheld), grab bars, granite counter vanity, and tiled floor. Brand new vinyl trimmed frosted glass privacy window for shower wall. Front BR previously used as office and has desk-height wall outlets. Rear door opens to a screened in porch. Step through to the deck for additional space to relax in your back yard. 2-car GAR has built in wire shelving for great strg. Encapsulated crawl space. Gas heat & wtr htr.
Closed
$325,000
104 Johnsbury Dr, Stanley, NC 28164
3beds
1,425sqft
Single Family Residence
Built in 2005
0.28 Acres Lot
$325,700 Zestimate®
$228/sqft
$1,971 Estimated rent
Home value
$325,700
$290,000 - $365,000
$1,971/mo
Zestimate® history
Owner options
List your home for rent
$1,971/mo
Rent Zestimate®
Find your next renter with Zillow Rental Manager. Plus, with online applications, you can quickly screen prospective tenants – for free.
$1,971/mo
Rent Zestimate®
Refinance and save
$1,998/mo
Est. payment
Refinancing to a lower rate could help reduce your monthly payments and save thousands over the life of the loan.
$1,998/mo
Est. payment
Explore your selling options
Work with a Zillow partner agent
Leverage their expertise and Zillow's premium Showcase listings to get your home seen by more buyers.
Get startedList with your own agent
Get your home in front of millions of buyers by listing it on Zillow.
Learn how to do itSell it yourself
Take full control of how buyers see your home on Zillow by listing For Sale by Owner (FSBO).
List your homeWhat's special
Flip down seatScreened in porchLarge walk-in closetGranite counter vanityTiled floorGrab barsEncapsulated crawl space
Zillow last checked:
Listing updated:
Listed by:
Mary Lynne Cloninger marylynne.cloninger@allentate.com,
Howard Hanna Allen Tate Gastonia
Bought with:
Susan Poteat
Gilleland Realty Inc
Source: Canopy MLS as distributed by MLS GRID,MLS#: 4232995
Facts & features
Interior
Bedrooms & bathrooms
- Bedrooms: 3
- Bathrooms: 2
- Full bathrooms: 2
- Main level bedrooms: 3
Primary bedroom
- Level: Main
Bedroom s
- Level: Main
Bedroom s
- Level: Main
Bathroom full
- Level: Main
Bathroom full
- Level: Main
Dining area
- Level: Main
Kitchen
- Level: Main
Living room
- Level: Main
Heating
- Natural Gas
Cooling
- Central Air
Appliances
- Included: Dishwasher, Disposal, Dryer, Electric Range, Exhaust Fan, Microwave, Refrigerator, Refrigerator with Ice Maker, Washer, Washer/Dryer
- Laundry: Laundry Closet
Features
- Attic Other
- Flooring: Tile, Vinyl
- Doors: Storm Door(s)
- Windows: Insulated Windows, Window Treatments
- Has basement: No
- Attic: Other,Pull Down Stairs
Interior area
- Total structure area: 1,425
- Total interior livable area: 1,425 sqft
- Finished area above ground: 1,425
- Finished area below ground: 0
Property
Parking
- Total spaces: 2
- Parking features: Attached Garage, Garage Door Opener, Garage Faces Front, Garage on Main Level
- Attached garage spaces: 2
Accessibility
- Accessibility features: Bath Grab Bars, Bath Raised Toilet
Features
- Levels: One
- Stories: 1
- Patio & porch: Deck, Screened
Lot
- Size: 0.28 Acres
- Dimensions: 85 x 150
Details
- Parcel number: 204282
- Zoning: R12
- Special conditions: Standard
Construction
Type & style
- Home type: SingleFamily
- Property subtype: Single Family Residence
Materials
- Vinyl
- Foundation: Crawl Space
- Roof: Shingle
Condition
- New construction: No
- Year built: 2005
Details
- Builder name: Castlegate
Utilities & green energy
- Sewer: Public Sewer
- Water: City
- Utilities for property: Cable Connected, Electricity Connected, Satellite Internet Available, Underground Power Lines, Wired Internet Available
Community & HOA
Community
- Security: Security System, Smoke Detector(s)
- Subdivision: Bennington Woods
Location
- Region: Stanley
Financial & listing details
- Price per square foot: $228/sqft
- Tax assessed value: $306,310
- Annual tax amount: $3,336
- Date on market: 3/11/2025
- Cumulative days on market: 73 days
- Listing terms: Cash,Conventional,FHA,VA Loan
- Electric utility on property: Yes
- Road surface type: Concrete, Paved
Price history
| Date | Event | Price |
|---|---|---|
| 7/7/2025 | Sold | $325,000-3%$228/sqft |
Source:  Canopy MLS as distributed by MLS GRID #4232995 Report a problem Canopy MLS as distributed by MLS GRID #4232995 Report a problem | ||
| 4/7/2025 | Price change | $334,900-4.3%$235/sqft |
Source: Canopy MLS as distributed by MLS GRID #4232995 Report a problem | ||
| 3/12/2025 | Listed for sale | $349,900+153.6%$246/sqft |
Source: Canopy MLS as distributed by MLS GRID #4232995 Report a problem | ||
| 3/16/2005 | Sold | $138,000$97/sqft |
Source: Public Record Report a problem | ||
Public tax history
| Year | Property taxes | Tax assessment |
|---|---|---|
| 2025 | $3,336 | $306,310 |
| 2024 | $3,336 -1% | $306,310 |
| 2023 | $3,369 +45.3% | $306,310 +78.3% |
| 2022 | $2,319 -1.5% | $171,800 |
| 2021 | $2,354 | $171,800 |
| 2020 | $2,354 -0.7% | $171,800 |
| 2019 | $2,371 +12.1% | $171,800 +14.6% |
| 2018 | $2,114 | $149,954 |
| 2017 | $2,114 | $149,954 |
| 2016 | $2,114 | $149,954 +2.7% |
| 2014 | $2,114 | $146,078 +2.8% |
| 2012 | -- | $142,059 |
| 2011 | -- | $142,059 |
| 2010 | -- | $142,059 |
| 2009 | -- | $142,059 |
| 2008 | -- | $142,059 +16% |
| 2007 | -- | $122,490 +512.5% |
| 2006 | -- | $20,000 |
| 2005 | -- | $20,000 |
Find assessor info on the county website
Neighborhood: 28164
Nearby homes
- $325,2003 bd2 ba1.4k sqft100 Johnsbury Dr, Stanley, NC 28164Off Market

- $338,2004 bd3 ba2k sqft108 Johnsbury Dr, Stanley, NC 28164Off Market
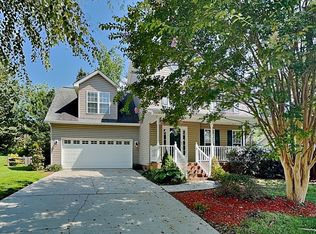
- $274,1003 bd1 ba1.3k sqft119 Lafayette Rd, Stanley, NC 28164Off Market
- $5603,049 Square Feet119 Lafayette Rd, Stanley, NC 28164Off Market
- $313,1003 bd2 ba1.3k sqft112 Johnsbury Dr, Stanley, NC 28164Off Market
- $383,7003 bd2 ba2k sqft105 Johnsbury Dr, Stanley, NC 28164Off Market
- $350,8003 bd2 ba1.8k sqft202 Bennington Dr, Stanley, NC 28164Off Market
- $376,5004 bd2 ba2k sqft101 Johnsbury Dr, Stanley, NC 28164Off Market
Nearby schools
GreatSchools rating
- 3/10Kiser Elementary SchoolGrades: 3-5Distance: 1.1 mi
- 5/10Stanley Middle SchoolGrades: 6-8Distance: 0.7 mi
- 5/10East Gaston High SchoolGrades: 9-12Distance: 3.7 mi
Schools provided by the listing agent
- Elementary: Springfield
- Middle: Stanley
- High: East Gaston
Source: Canopy MLS as distributed by MLS GRID. This data may not be complete. We recommend contacting the local school district to confirm school assignments for this home.
Get a cash offer in 3 minutes
Find out how much your home could sell for in as little as 3 minutes with a no-obligation cash offer.
Estimated market value
$325,700
Get a cash offer in 3 minutes
Find out how much your home could sell for in as little as 3 minutes with a no-obligation cash offer.
Estimated market value
$325,700
- North Carolina
- Gaston County
- Stanley
- 28164
- 104 Johnsbury Dr
Nearby cities
Nearby zip codes
Other Stanley Topics
