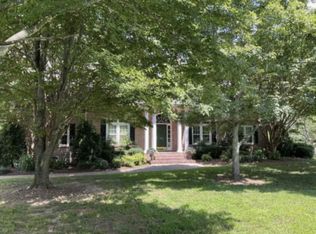
Check out this beautiful home with all brick exterior, featuring 4 bedrooms and 3.5 bathrooms, with 3 bedrooms conveniently located on the main floor. The property includes a 3-car garage, fresh paint throughout, a brand new roof, and an upgraded kitchen. The entire home boasts stunning hardwood floors, and the backyard offers a covered screened-in patio, perfect for relaxing in the sunshine. The second floor features a private suite with a bonus room, ideal for use as another living room or additional space for guests. Situated on a spacious 0.96-acre flat lot in a quiet cul-de-sac, this home is just 3 miles from downtown Franklin. Join us for an open house this Sunday (3/23) from 2-4pm. Plus, enjoy peace of mind with ONE year home warranty included!
Closed
$1,180,000
104 Jonathan Ct, Franklin, TN 37069
4beds
3,073sqft
Single Family Residence, Residential
Built in 1999
0.96 Acres Lot
$1,208,700 Zestimate®
$384/sqft
$5,239 Estimated rent
Home value
$1,208,700
$1.14M - $1.28M
$5,239/mo
Zestimate® history
Owner options
List your home for rent
$5,239/mo
Rent Zestimate®
Find your next renter with Zillow Rental Manager. Plus, with online applications, you can quickly screen prospective tenants – for free.
$5,239/mo
Rent Zestimate®
Refinance and save
$6,848/mo
Est. payment
Refinancing to a lower rate could help reduce your monthly payments and save thousands over the life of the loan.
$6,848/mo
Est. payment
Explore your selling options
Work with a Zillow partner agent
Leverage their expertise and Zillow's premium Showcase listings to get your home seen by more buyers.
Get startedList with your own agent
Get your home in front of millions of buyers by listing it on Zillow.
Learn how to do itSell it yourself
Take full control of how buyers see your home on Zillow by listing For Sale by Owner (FSBO).
List your homeWhat's special
Zillow last checked:
Listing updated:
Listing Provided by:
Joyce Zhu 646-824-8181,
Adaro Realty
Bought with:
Alec Leaman, 337658
Brandon Hannah Properties
Source: RealTracs MLS as distributed by MLS GRID,MLS#: 2806407
Facts & features
Interior
Bedrooms & bathrooms
- Bedrooms: 4
- Bathrooms: 4
- Full bathrooms: 3
- 1/2 bathrooms: 1
- Main level bedrooms: 3
Bedroom 1
- Features: Walk-In Closet(s)
- Level: Walk-In Closet(s)
- Area: 270 Square Feet
- Dimensions: 18x15
Bedroom 2
- Features: Extra Large Closet
- Level: Extra Large Closet
- Area: 144 Square Feet
- Dimensions: 12x12
Bedroom 3
- Features: Extra Large Closet
- Level: Extra Large Closet
- Area: 169 Square Feet
- Dimensions: 13x13
Bedroom 4
- Features: Walk-In Closet(s)
- Level: Walk-In Closet(s)
- Area: 154 Square Feet
- Dimensions: 14x11
Bonus room
- Features: Over Garage
- Level: Over Garage
- Area: 234 Square Feet
- Dimensions: 13x18
Dining room
- Features: Formal
- Level: Formal
- Area: 195 Square Feet
- Dimensions: 13x15
Kitchen
- Features: Eat-in Kitchen
- Level: Eat-in Kitchen
- Area: 154 Square Feet
- Dimensions: 11x14
Living room
- Area: 360 Square Feet
- Dimensions: 18x20
Heating
- Electric, Heat Pump
Cooling
- Central Air, Electric
Appliances
- Included: Built-In Electric Oven, Built-In Electric Range, Cooktop, Dishwasher, Disposal, Refrigerator
- Laundry: Electric Dryer Hookup
Features
- Bookcases, Ceiling Fan(s), Extra Closets, Open Floorplan, Pantry, Walk-In Closet(s), High Speed Internet
- Flooring: Wood, Tile
- Basement: Crawl Space
- Number of fireplaces: 1
- Fireplace features: Living Room
Interior area
- Total structure area: 3,073
- Total interior livable area: 3,073 sqft
- Finished area above ground: 3,073
Property
Parking
- Total spaces: 3
- Parking features: Garage Door Opener, Garage Faces Side, Aggregate
- Garage spaces: 3
Features
- Levels: Two
- Stories: 2
- Patio & porch: Deck, Patio, Screened
Lot
- Size: 0.96 Acres
- Dimensions: 145 x 287
- Features: Cul-De-Sac
Details
- Parcel number: 094051M A 02300 00006051M
- Special conditions: Standard
Construction
Type & style
- Home type: SingleFamily
- Property subtype: Single Family Residence, Residential
Materials
- Brick, Wood Siding
- Roof: Shingle
Condition
- New construction: No
- Year built: 1999
Utilities & green energy
- Sewer: Septic Tank
- Water: Public
- Utilities for property: Water Available, Cable Connected
Community & neighborhood
Security
- Security features: Fire Alarm
Location
- Region: Franklin
- Subdivision: Whitehall Farms Sec 1
HOA & financial
HOA
- Has HOA: Yes
- HOA fee: $180 annually
Price history
| Date | Event | Price |
|---|---|---|
| 5/29/2025 | Sold | $1,180,000-0.8%$384/sqft |
Source:  RealTracs MLS as distributed by MLS GRID #2806407 Report a problem RealTracs MLS as distributed by MLS GRID #2806407 Report a problem | ||
| 4/26/2025 | Contingent | $1,189,000$387/sqft |
Source: RealTracs MLS as distributed by MLS GRID #2806407 Report a problem | ||
| 4/15/2025 | Price change | $1,189,000-5.3%$387/sqft |
Source: RealTracs MLS as distributed by MLS GRID #2806407 Report a problem | ||
| 4/13/2025 | Listed for sale | $1,255,000$408/sqft |
Source: RealTracs MLS as distributed by MLS GRID #2806407 Report a problem | ||
| 3/26/2025 | Contingent | $1,255,000$408/sqft |
Source: RealTracs MLS as distributed by MLS GRID #2806407 Report a problem | ||
| 3/20/2025 | Listed for sale | $1,255,000+136.8%$408/sqft |
Source: RealTracs MLS as distributed by MLS GRID #2806407 Report a problem | ||
| 7/8/2022 | Listing removed | -- |
Source: Zillow Rental Manager Report a problem | ||
| 7/2/2022 | Listed for rent | $4,500$1/sqft |
Source: Zillow Rental Manager Report a problem | ||
| 5/1/2017 | Sold | $530,000-3.5%$172/sqft |
Source: RealTracs MLS as distributed by MLS GRID #1804726 Report a problem | ||
| 3/1/2017 | Listed for sale | $549,000+696.8%$179/sqft |
Source: Bob Parks Realty #1804726 Report a problem | ||
| 5/14/2002 | Sold | $68,900$22/sqft |
Source: Public Record Report a problem | ||
| 8/8/2001 | Sold | $68,900-77%$22/sqft |
Source: Public Record Report a problem | ||
| 6/2/2000 | Sold | $299,000$97/sqft |
Source: Public Record Report a problem | ||
Public tax history
| Year | Property taxes | Tax assessment |
|---|---|---|
| 2025 | $3,838 +16.2% | $295,225 +68% |
| 2024 | $3,304 | $175,750 |
| 2023 | $3,304 | $175,750 |
| 2022 | $3,304 | $175,750 |
| 2021 | $3,304 +13.9% | $175,750 +34.5% |
| 2020 | $2,901 | $130,675 |
| 2019 | $2,901 +3.2% | $130,675 |
| 2018 | $2,810 | $130,675 |
| 2017 | $2,810 | $130,675 |
| 2016 | -- | $130,675 +14.2% |
| 2015 | -- | $114,475 |
| 2014 | -- | $114,475 |
| 2013 | -- | $114,475 |
| 2012 | -- | $114,475 |
| 2011 | -- | $114,475 +23% |
| 2007 | $2,150 | $93,073 |
| 2006 | $2,150 -3% | $93,073 +19.2% |
| 2005 | $2,217 | $78,066 |
| 2004 | $2,217 | $78,066 |
| 2002 | $2,217 | $78,066 |
| 2001 | -- | $78,066 -75% |
| 2000 | -- | $312,264 |
Find assessor info on the county website
Neighborhood: West Harpeth
Nearby schools
GreatSchools rating
- 6/10Walnut Grove Elementary SchoolGrades: K-5Distance: 1.9 mi
- 8/10Grassland Middle SchoolGrades: 6-8Distance: 4.2 mi
- 10/10Franklin High SchoolGrades: 9-12Distance: 1.6 mi
Schools provided by the listing agent
- Elementary: Walnut Grove Elementary
- Middle: Grassland Middle School
- High: Franklin High School
Source: RealTracs MLS as distributed by MLS GRID. This data may not be complete. We recommend contacting the local school district to confirm school assignments for this home.
Get a cash offer in 3 minutes
Find out how much your home could sell for in as little as 3 minutes with a no-obligation cash offer.
Estimated market value
$1,208,700
Get a cash offer in 3 minutes
Find out how much your home could sell for in as little as 3 minutes with a no-obligation cash offer.
Estimated market value
$1,208,700
- Tennessee
- Williamson County
- Franklin
- 37069
- West Harpeth
- 104 Jonathan Ct
Nearby cities
Nearby neighborhoods
Nearby zip codes
Other Franklin Topics
