Skip main navigation
Sold for $425,000
  • $425,000

    104 Josey Williams Rd, Erwin, NC 28339

    3beds
    1,981sqft
    Single Family Residence
    Built in 2022
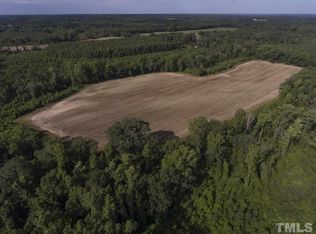
    1.95 Acres Lot
    $423,600 Zestimate®
    $215/sqft
    $2,244 Estimated rent

    Home value

    $423,600

    Estimated sales range

    Not available

    $2,244/mo

    Zestimate® history
    Loading
    Loading...

    Owner options

    List your home for rent

    $2,244/mo

    Rent Zestimate®

    Find your next renter with Zillow Rental Manager. Plus, with online applications, you can quickly screen prospective tenants – for free.

    Learn more

    $2,244/mo

    Rent Zestimate®

    Refinance and save

    $2,634/mo

    Est. payment

    Refinancing to a lower rate could help reduce your monthly payments and save thousands over the life of the loan.

    See today's rates

    $2,634/mo

    Est. payment

    Explore your selling options

    Work with a Zillow partner agent

    Leverage their expertise and Zillow's premium Showcase listings to get your home seen by more buyers.

    Get started

    List with your own agent

    Get your home in front of millions of buyers by listing it on Zillow.

    Learn how to do it

    Sell it yourself

    Take full control of how buyers see your home on Zillow by listing For Sale by Owner (FSBO).

    List your home

    What's special

    Detached wired workshopCovered front porchGenerously sized showerVery spacious pantryLarge islandScreened back porchLarge walk-in closet
    ***PRICE IMPROVEMENT plus SELLER OFFERING $5000 IN CLOSING COST*** Looking for a large lot with plenty of garage space? Does a nearly new home with a 3 car attached and oversized 2 car detached garage on almost 2 acres sound appealing? Then look no further. Welcome to Thomas Bluff! A quaint residential community nestled just off 401 in the quiet country setting of Josey Williams Rd. This 1912 sq ft, 3Br 2.5Ba craftsman styled farmhouse features a gourmet kitchen with granite counter tops, large island, very spacious pantry, and stainless steel appliances. Large family room with fireplace and dining room with this open first floor make entertaining easy and family living comfortable. Covered front porch keep the guest and groceries dry while the screened back porch is perfect for those cool fall evenings or when your outdoor plans are better off with a bit of shade. A must have for Southern summers. Primary suite highlights include large bedroom with an equally large walk-in closet. Bath features include linen closet, double bowl vanity, and a generously sized shower. Along with the 2 guest/kids bedrooms, the upstairs also boast extra space in its bonus room with adjacent storage access and an upstairs laundry room. The nearly 2 acre (1.925ac) lot will really give you a sense of space while the fenced in back yard provides privacy. The detached, wired workshop adds an additional 2 garage bays with plenty of space for storage and hobbies left over. Custom ordered and color coordinated to match the home, this highly useful addition was installed by the current owner shortly after moving in. Great location with easy commutes to Lillington, Erwin, and just a short drive to Angier, Fuquay-Varina, Holly Springs, Garner and south Raleigh. NO HOA!!! Harnett County is 100% USDA eligible.

    Zillow last checked:

    Listing updated:

    Listed by:

    Kent Gilliam 919-369-8009,

    Choice Residential Real Estate

    Bought with:

    ZACHARY BURTON, 342504

    COLDWELL BANKER ADVANTAGE - YADKIN ROAD

    Source: Doorify MLS,MLS#: 10146498MLS Logo

    Facts & features

    Interior

    Bedrooms & bathrooms
    • Bedrooms: 3
    • Bathrooms: 3
    • Full bathrooms: 2
    • 1/2 bathrooms: 1
    • Main level bathrooms: 1
    Primary bedroom
    • Level: Second
    • Area: 172.5 Square Feet
    • Dimensions: 12.5 x 13.8
    Bedroom 2
    • Level: Second
    • Area: 150.96 Square Feet
    • Dimensions: 14.8 x 10.2
    Bedroom 3
    • Level: Second
    • Area: 112.11 Square Feet
    • Dimensions: 10.1 x 11.1
    Bonus room
    • Level: Second
    • Area: 215.28 Square Feet
    • Dimensions: 15.6 x 13.8
    Dining room
    • Level: First
    • Area: 112 Square Feet
    • Dimensions: 8 x 14
    Family room
    • Level: First
    • Area: 308.56 Square Feet
    • Dimensions: 20.3 x 15.2
    Kitchen
    • Level: First
    • Area: 150.8 Square Feet
    • Dimensions: 14.5 x 10.4
    Heating
    • Electric, Fireplace(s), Heat Pump
    Cooling
    • Central Air, Heat Pump
    Appliances
    • Included: Dishwasher, Electric Range, Electric Water Heater, Microwave
    Features
    • Flooring: Carpet, Laminate, Vinyl
    • Number of fireplaces: 1
    • Fireplace features: Family Room, Gas Log, Prefabricated
    Interior area
    • Total structure area: 1,981
    • Total interior livable area: 1,981 sqft
    • Finished area above ground: 1,981
    • Finished area below ground: 0

    Property

    Parking
    • Total spaces: 7
    • Parking features: Garage, Open
    • Garage spaces: 3
    • Uncovered spaces: 4
    Features
    • Levels: Two
    • Stories: 2
    • Patio & porch: Front Porch, Porch, Screened
    • Exterior features: Private Yard, Fenced Yard
    • Fencing: Back Yard,Privacy,Wood
    Lot
    • Size: 1.95 Acres
    • Dimensions: 125 x 707 x 113 x 716
    • Features: Front Yard, Level, Wooded, Partially Cleared
    Details
    • Additional structures: Second Garage, Workshop
    • Parcel number: 120565 0008 61
    • Zoning: RA-20R
    • Special conditions: Standard

    Construction

    Type & style
    • Home type: SingleFamily
    • Architectural style: Craftsman,Farmhouse
    • Property subtype: Single Family Residence
    Materials
    • Board & Batten Siding, Shake Siding, Stone Veneer, Vinyl Siding
    • Foundation: Slab
    • Roof: Asphalt
    Condition
    • New construction: No
    • Year built: 2022
    Details
    • Builder model: Gaston II

    Utilities & green energy

    • Sewer: Septic Tank
    • Water: Public

    Community & HOA

    Community
    • Subdivision: Thomas Bluff
    HOA
    • Has HOA: No
    • Amenities included: Workshop Area
    Location
    • Region: Erwin

    Financial & listing details

    • Price per square foot: $215/sqft
    • Tax assessed value: $327,476
    • Annual tax amount: $2,381
    • Date on market: 2/13/2026
    • Listing agreement: Exclusive Right To Sell
    • Listing terms: Cash,Conventional,FHA,USDA Loan,VA Loan

    Price history

    DateEventPrice
    6/22/2026Sold$425,000-7.6%$215/sqft
    Source: Doorify MLS #10146498 Report a problem
    4/15/2026Pending sale$460,000$232/sqft
    Source: Doorify MLS #10146498 Report a problem
    4/2/2026Price change$460,000-1.1%$232/sqft
    Source: Doorify MLS #10146498 Report a problem
    2/13/2026Listed for sale$465,000-1.5%$235/sqft
    Source: Doorify MLS #10146498 Report a problem
    1/12/2026Listing removed$472,000$238/sqft
    Source: Doorify MLS #10127030 Report a problem
    12/10/2025Price change$472,000-1.7%$238/sqft
    Source: Doorify MLS #10127030 Report a problem
    11/25/2025Price change$480,000-4%$242/sqft
    Source: Doorify MLS #10127030 Report a problem
    11/7/2025Listed for sale$500,000+42.9%$252/sqft
    Source: Doorify MLS #10127030 Report a problem
    9/26/2022Sold$350,000+0%$177/sqft
    Source: LPRMLS #682699 Report a problem
    9/19/2022Pending sale$349,900$177/sqft
    Source: Doorify MLS #LP682699 Report a problem
    5/6/2022Listed for sale$349,900$177/sqft
    Source: Doorify MLS #LP682699 Report a problem
    5/3/2022Pending sale$349,900$177/sqft
    Source: LPRMLS #682699 Report a problem
    4/28/2022Listed for sale$349,900$177/sqft
    Source: LPRMLS #682699 Report a problem

    Public tax history

    YearProperty taxesTax assessment
    2025$2,381 +11.6%$327,476
    2024$2,132 $327,476 +10.5%
    2023$2,132 +805.8%$296,286 +769.6%
    2022$235 $34,070
    Find assessor info on the county website

    Neighborhood: 28339

    Nearby schools

    GreatSchools rating
    Schools provided by the listing agent
    • Elementary: Harnett - Shawtown Lillington
    • Middle: Harnett - Harnett Central Middle
    • High: Harnett - Harnett Central High

    Source: Doorify MLS. This data may not be complete. We recommend contacting the local school district to confirm school assignments for this home.

    Get a cash offer in 3 minutes
    Find out how much your home could sell for in as little as 3 minutes with a no-obligation cash offer.
    Estimated market value
    $423,600
    Get a cash offer in 3 minutes
    Find out how much your home could sell for in as little as 3 minutes with a no-obligation cash offer.
    Estimated market value
    $423,600