Stunning, move-in ready multi-level home in desirable Ross Township! This beautifully updated property blends modern design with warm, inviting finishes throughout. The main living area features gorgeous white oak flooring and a stylish family room anchored by a shiplap accent wall and wood hearth fireplace. The fully remodeled kitchen is a showstopper with crisp white cabinetry, gold fixtures, stainless steel appliances, and a clean, timeless design. Upstairs, you’ll find three well-appointed bedrooms, each enhanced with custom wood-accented walls, along with a beautifully updated full bath. The lower level offers a bright and spacious game room complete with decorative wainscoting, new LVP flooring and a built-in desk - perfect for work-from-home or flexible living space. An additional full bathroom on the lower level adds convenience. Step outside to enjoy the huge, covered patio, ideal for entertaining, overlooking the yard. Additional features include a two-car garage, new garage door motors, new hot water heater, and an updated electrical panel with a 240-volt outlet; great for electric vehicle charging. Thoughtfully updated and impeccably styled, this home offers the perfect combination of function, comfort, and design in a fantastic location. Conveniently located minutes from McKnight Road, downtown and the North Shore.
Sold for $422,000
$422,000
104 Jude Dr, Pittsburgh, PA 15237
3beds
1,737sqft
Single Family Residence
Built in 1961
10,018 Square Feet Lot
$424,300 Zestimate®
$243/sqft
$2,307 Estimated rent
Home value
$424,300
$403,000 - $446,000
$2,307/mo
Zestimate® history
Owner options
List your home for rent
$2,307/mo
Rent Zestimate®
Find your next renter with Zillow Rental Manager. Plus, with online applications, you can quickly screen prospective tenants – for free.
$2,307/mo
Rent Zestimate®
Refinance and save
$2,805/mo
Est. payment
Refinancing to a lower rate could help reduce your monthly payments and save thousands over the life of the loan.
$2,805/mo
Est. payment
Explore your selling options
Work with a Zillow partner agent
Leverage their expertise and Zillow's premium Showcase listings to get your home seen by more buyers.
Get startedList with your own agent
Get your home in front of millions of buyers by listing it on Zillow.
Learn how to do itSell it yourself
Take full control of how buyers see your home on Zillow by listing For Sale by Owner (FSBO).
List your homeWhat's special
Wood hearth fireplaceTwo-car garageCustom wood-accented wallsBuilt-in deskOverlooking the yardNew garage door motorsClean timeless design
Zillow last checked:
Listing updated:
Listed by:
Kelly Kuzemchak 412-367-3200,
BERKSHIRE HATHAWAY THE PREFERRED REALTY
Bought with:
Kaedi Knepshield, RS293890
PIATT SOTHEBY'S INTERNATIONAL REALTY
Source: WPMLS,MLS#: 1746043 Originating MLS: West Penn Multi-List
Originating MLS: West Penn Multi-ListFacts & features
Interior
Bedrooms & bathrooms
- Bedrooms: 3
- Bathrooms: 2
- Full bathrooms: 2
Primary bedroom
- Level: Main
- Dimensions: 12x11
Bedroom 2
- Level: Main
- Dimensions: 11x10
Bedroom 3
- Level: Main
- Dimensions: 11x10
Dining room
- Level: Main
- Dimensions: 10x10
Entry foyer
- Level: Lower
- Dimensions: 6x5
Game room
- Level: Lower
- Dimensions: 17x13
Kitchen
- Level: Main
- Dimensions: 11x9
Laundry
- Level: Lower
- Dimensions: 17x8
Living room
- Level: Main
- Dimensions: 20x13
Heating
- Forced Air, Gas
Cooling
- Central Air
Appliances
- Included: Some Gas Appliances, Dryer, Dishwasher, Microwave, Refrigerator, Stove, Washer
Features
- Window Treatments
- Flooring: Ceramic Tile, Hardwood, Vinyl
- Windows: Window Treatments
- Basement: Finished,Interior Entry
- Number of fireplaces: 2
- Fireplace features: Family/Living/Great Room
Interior area
- Total structure area: 1,737
- Total interior livable area: 1,737 sqft
Property
Parking
- Total spaces: 2
- Parking features: Built In, Garage Door Opener
- Has attached garage: Yes
Features
- Levels: Multi/Split
- Stories: 2
Lot
- Size: 10,018 Square Feet
- Dimensions: 93 x 97 x 96 x 99
Details
- Parcel number: 0517C00042000000
Construction
Type & style
- Home type: SingleFamily
- Architectural style: Colonial,Multi-Level
- Property subtype: Single Family Residence
Materials
- Brick
- Roof: Asphalt
Condition
- Resale
- Year built: 1961
Utilities & green energy
- Sewer: Public Sewer
- Water: Public
Community & HOA
Community
- Features: Public Transportation
Location
- Region: Pittsburgh
Financial & listing details
- Price per square foot: $243/sqft
- Tax assessed value: $168,600
- Annual tax amount: $5,142
- Date on market: 3/31/2026
Price history
| Date | Event | Price |
|---|---|---|
| 5/25/2026 | Listing removed | $419,900$242/sqft |
Source: BHHS broker feed #1746043 Report a problem | ||
| 5/25/2026 | Pending sale | $419,900-0.5%$242/sqft |
Source:  WPMLS #1746043 Report a problem WPMLS #1746043 Report a problem | ||
| 5/20/2026 | Sold | $422,000+0.5%$243/sqft |
Source: WPMLS #1746043 Report a problem | ||
| 4/18/2026 | Contingent | $419,900$242/sqft |
Source: WPMLS #1746043 Report a problem | ||
| 4/17/2026 | Listed for sale | $419,900$242/sqft |
Source: WPMLS #1746043 Report a problem | ||
| 4/5/2026 | Contingent | $419,900$242/sqft |
Source: WPMLS #1746043 Report a problem | ||
| 3/31/2026 | Listed for sale | $419,900+12.9%$242/sqft |
Source: WPMLS #1746043 Report a problem | ||
| 8/30/2023 | Sold | $372,000-6.8%$214/sqft |
Source: WPMLS #1608044 Report a problem | ||
| 8/5/2023 | Contingent | $399,000$230/sqft |
Source: WPMLS #1608044 Report a problem | ||
| 7/9/2023 | Price change | $399,000-4.8%$230/sqft |
Source: WPMLS #1608044 Report a problem | ||
| 6/24/2023 | Listed for sale | $419,000$241/sqft |
Source: WPMLS #1608044 Report a problem | ||
| 6/8/2023 | Contingent | $419,000$241/sqft |
Source: WPMLS #1608044 Report a problem | ||
| 5/31/2023 | Listed for sale | $419,000$241/sqft |
Source: WPMLS #1608044 Report a problem | ||
Public tax history
| Year | Property taxes | Tax assessment |
|---|---|---|
| 2025 | $4,574 0% | $150,600 -10.7% |
| 2024 | $4,574 +542.1% | $168,600 +12% |
| 2023 | $712 | $150,600 |
| 2022 | $712 | $150,600 |
| 2021 | $712 +2% | $150,600 |
| 2020 | $698 -2% | $150,600 |
| 2019 | $712 -81.4% | $150,600 |
| 2018 | $3,830 +0.8% | $150,600 |
| 2017 | $3,800 +433.4% | $150,600 |
| 2016 | $712 -80.8% | $150,600 |
| 2015 | $3,718 +715.7% | $150,600 |
| 2014 | $456 | $150,600 -2% |
| 2013 | -- | $153,600 +58% |
| 2012 | -- | $97,200 |
| 2011 | -- | $97,200 |
| 2010 | -- | $97,200 |
| 2009 | -- | $97,200 |
| 2008 | -- | $97,200 |
| 2007 | -- | $97,200 |
| 2006 | -- | $97,200 |
| 2005 | -- | $97,200 |
| 2004 | -- | $97,200 -13.4% |
| 2003 | -- | $112,200 +1.3% |
| 2002 | -- | $110,800 |
Find assessor info on the county website
Neighborhood: 15237
Nearby homes
- $302,4003 bd1 ba1.7k sqft102 Jude Dr, Terre Hill, PA 15237Off Market
- $449,9003 bd3 ba2.3k sqft341 Hillcrest Ave, Pittsburgh, PA 15237Off Market
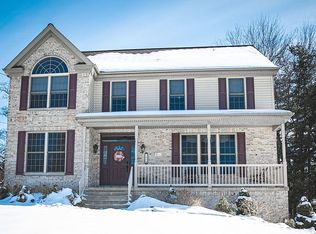
- $335,5003 bd1 ba2.6k sqft106 Jude Dr, Pittsburgh, PA 15237Off Market
- $317,7003 bd2 ba1.8k sqft105 Marie Dr, Pittsburgh, PA 15237Off Market
- $297,4003 bd1 ba1.7k sqft105 Jude Dr, Pittsburgh, PA 15237Off Market
- $223,6003 bd1 ba2.2k sqft514 Browns Ln, Pittsburgh, PA 15237Off Market
- $396,0004 bd3 ba1.1k sqft107 Jude Dr, Pittsburgh, PA 15237Off Market
- $467,9004 bd3 ba2k sqft103 Jude Dr, Pittsburgh, PA 15237Off Market
Nearby schools
GreatSchools rating
- 9/10McIntyre Elementary SchoolGrades: K-5Distance: 1 mi
- 7/10North Hills Junior High SchoolGrades: 6-8Distance: 1.7 mi
- 7/10North Hills Senior High SchoolGrades: 9-12Distance: 1.5 mi
Schools provided by the listing agent
- District: North Hills
Source: WPMLS. This data may not be complete. We recommend contacting the local school district to confirm school assignments for this home.


Get pre-qualified for a loan
At Zillow Home Loans, we can pre-qualify you in as little as 5 minutes with no impact to your credit score.An equal housing lender. NMLS #10287.
Sell for more on Zillow
Get a Zillow Showcase℠ listing at no additional cost and you could sell for .
$424,300
2% more
+$8,486
With Zillow Showcase(estimated)
$432,786
- Pennsylvania
- Allegheny County
- Pittsburgh
- 15237
- 104 Jude Dr
Nearby cities
Nearby neighborhoods
Nearby zip codes
Other Pittsburgh Topics
