Skip main navigation
Off market
  • $431,800

    104 Julian Hamlet Dr, Summerville, SC 29483

    3beds
    2,760sqft
    SingleFamily
    Built in 2018
    5,227 Square Feet Lot
    $431,800 Zestimate®
    $156/sqft
    $2,770 Estimated rent

    Home value

    $431,800

    $410,000 - $453,000

    $2,770/mo

    Zestimate® history
    Loading
    Loading...

    Owner options

    List your home for rent

    $2,770/mo

    Rent Zestimate®

    Find your next renter with Zillow Rental Manager. Plus, with online applications, you can quickly screen prospective tenants – for free.

    Learn more

    $2,770/mo

    Rent Zestimate®

    Refinance and save

    $2,584/mo

    Est. payment

    Refinancing to a lower rate could help reduce your monthly payments and save thousands over the life of the loan.

    See today's rates

    $2,584/mo

    Est. payment

    Explore your selling options

    Work with a Zillow partner agent

    Leverage their expertise and Zillow's premium Showcase listings to get your home seen by more buyers.

    Get started

    List with your own agent

    Get your home in front of millions of buyers by listing it on Zillow.

    Learn how to do it

    Sell it yourself

    Take full control of how buyers see your home on Zillow by listing For Sale by Owner (FSBO).

    List your home

    What's special

    Back patioDouble garageCovered patioHistoric downtown summervilleGreat room

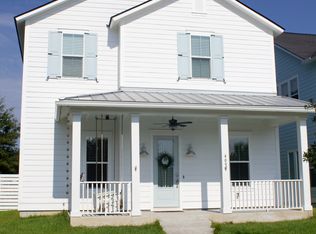
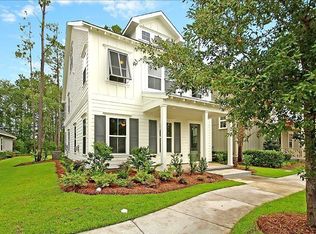
    Beautiful! Spacious! Charming! Delightful! All describe your three-story home designed and built by award-winning Ashton Woods Homes. Located in the desirable Limehouse neighborhood, you're just steps from historic downtown Summerville. Enjoy open concept living with easy entertaining. Your guests can flow from the Charleston front porch through the welcoming foyer into the double-sized living room with gas fireplace & shiplap surround, into the expansive dining room and open kitchen with gorgeous granite-topped counters and then out to the covered patio, fire pit and enclosed back yard! The Kitchen boasts On-trend style with granite countertops, high-end SS appliances, a gas stove, a quiet dishwasher, built in microwave and enormous kitchen island w/sink & custom lighting. Enjoy your private Owners Retreat with French doors opening to the recently renovated (2021) Spa-like bath with dual sink, granite-topped vanity, walk-in shower, linen closet & enormous walk-in Dream closet. Two additional bedrooms w/large closets, full bathroom, linen closet & Laundry room complete the second floor. Head up to your newly renovated 3rd floor bonus/flex space. Currently designed as a private office & media room/Pilates studio, this sunny space could easily become a 4th bedroom...a playroom...an art studio... whatever your heart desires! The back patio expands your living space overlooking the large back yard & fire pit all enclosed with custom privacy fencing. Irrigation system is in place and you can easily access the double garage via the rear alley. New sleek custom Gutters were installed (2021) around entire home & garage. Enjoy the beautiful view overlooking the large park square & Gazebo located in front of the home. Julian Hamlet is "off the beaten path" i.e. minimal use by cars. A few more extras: Bluetooth-Enabled Dimmable Lighting using phone and/or Remote Control is located in great room, front porch & back patio. HV/AC & Tankless Water Heater were in stalled in 2018. Limehouse Amenities include a Community Pool (coming Spring 2022), social club activities, the Gazebo on the expansive park square and neighborhood paths for walking & jogging. A $2,000 Lender Credit is available and will be applied towards the buyer's closing costs and pre-paids if the buyer chooses to use the seller's preferred lender. This credit is in addition to any negotiated seller concessions.

    This property is off market, which means it's not currently listed for sale or rent on Zillow. This may be different from what's available on other websites or public sources.

    Facts & features

    Interior

    Bedrooms & bathrooms
    • Bedrooms: 3
    • Bathrooms: 3
    • Full bathrooms: 2
    • 1/2 bathrooms: 1
    Heating
    • Forced air, Gas
    Cooling
    • Central
    Features
    • Flooring: Tile, Carpet, Laminate, Linoleum / Vinyl
    Interior area
    • Total interior livable area: 2,760 sqft

    Property

    Parking
    • Parking features: Garage - Detached
    Features
    • Exterior features: Cement / Concrete
    Lot
    • Size: 5,227 Square Feet
    Details
    • Parcel number: 1520603003000

    Construction

    Type & style
    • Home type: SingleFamily
    Materials
    • Roof: Composition
    Condition
    • Year built: 2018

    Community & HOA

    Location
    • Region: Summerville

    Financial & listing details

    • Price per square foot: $156/sqft
    • Tax assessed value: $443,834
    • Annual tax amount: $10,956

    Price history

    DateEventPrice
    11/12/2021Sold$400,000$145/sqft
    Source: CTMLS #21021371 Report a problem
    9/15/2021Pending sale$400,000$145/sqft
    Source: Carolina One Real Estate #21021371 Report a problem
    9/14/2021Contingent$400,000$145/sqft
    Source: CTMLS #21021371 Report a problem
    9/10/2021Price change$400,000-4.8%$145/sqft
    Source: CTMLS #21021371 Report a problem
    8/5/2021Listed for sale$420,000+39.3%$152/sqft
    Source: CTMLS #21021371 Report a problem
    9/26/2018Sold$301,490-2.7%$109/sqft
    Source: Public Record Report a problem
    8/21/2018Pending sale$309,990$112/sqft
    Source: Ashton Charleston Residential #18003274 Report a problem
    8/7/2018Price change$309,990-8.8%$112/sqft
    Source: Ashton Charleston Residential #18003274 Report a problem
    6/14/2018Listed for sale$339,990$123/sqft
    Source: Ashton Charleston Residential #18003274 Report a problem

    Public tax history

    YearProperty taxesTax assessment
    2024$10,956 +190%$17,753 +11.7%
    2023$3,777 -62.2%$15,897
    2022$10,003 $15,897 -11.7%
    2021-- $18,000 +50%
    2020-- $12,000 -33.3%
    2019$7,186 $18,000 +328.6%
    2018$7,186 +7846.9%$4,200
    2017$90 $4,200
    2016$90 $4,200
    2015-- $4,200 +10.5%
    2014-- $3,800
    Find assessor info on the county website

    Neighborhood: 29483

    Nearby schools

    GreatSchools rating
    Schools provided by the listing agent
    • Elementary: Beech Hill
    • Middle: Gregg
    • High: Summerville

    Source: The MLS. This data may not be complete. We recommend contacting the local school district to confirm school assignments for this home.

    Get a cash offer in 3 minutes
    Find out how much your home could sell for in as little as 3 minutes with a no-obligation cash offer.
    Estimated market value
    $431,800
    Get a cash offer in 3 minutes
    Find out how much your home could sell for in as little as 3 minutes with a no-obligation cash offer.
    Estimated market value
    $431,800