Skip main navigation
Sold for $805,000
  • $805,000

    104 Juliet Cir, Cary, NC 27513

    4beds
    3,314sqft
    Single Family Residence
    Built in 2006
    6,534 Square Feet Lot
    $797,900 Zestimate®
    $243/sqft
    $3,115 Estimated rent

    Home value

    $797,900

    $758,000 - $838,000

    $3,115/mo

    Zestimate® history
    Loading
    Loading...

    Owner options

    List your home for rent

    $3,115/mo

    Rent Zestimate®

    Find your next renter with Zillow Rental Manager. Plus, with online applications, you can quickly screen prospective tenants – for free.

    Learn more

    $3,115/mo

    Rent Zestimate®

    Refinance and save

    $5,605/mo

    Est. payment

    Refinancing to a lower rate could help reduce your monthly payments and save thousands over the life of the loan.

    See today's rates

    $5,605/mo

    Est. payment

    Explore your selling options

    Work with a Zillow partner agent

    Leverage their expertise and Zillow's premium Showcase listings to get your home seen by more buyers.

    Get started

    List with your own agent

    Get your home in front of millions of buyers by listing it on Zillow.

    Learn how to do it

    Sell it yourself

    Take full control of how buyers see your home on Zillow by listing For Sale by Owner (FSBO).

    List your home

    What's special

    Dual section deckSunshine gleamingTray ceilingHuge kitchenGranite countersHome theaterBonus over garage
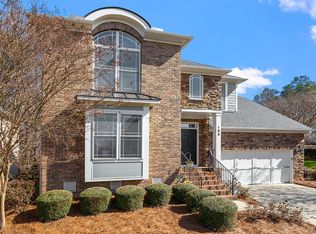
    Don't blink or it will be gone! Stone & fiber cement beauty in the heart of Cary. Gorgeous landscaping on the exterior invites you inside to over 3,300sqft of living space. Enter into your 2-story vaulted foyer with sunshine gleaming in and reflecting off the beautiful 1st level hardwoods. To the left you have your formal dining area w/chair rail, crown molding (throughout home) and tray ceiling. Huge kitchen w/double sink, stainless appliances, island, granite counters, pantry & room for your breakfast table. The family room is 25' long w/corner gas fireplace for those cool Winter days. Main level bedroom & full bath w/standup shower for guests. The upper level showcases a huge primary bedroom with separate sitting area, bathroom with dual vanities leading to oversize walk-in closet. Two more bedrooms w/adjoining full bath w/dual sinks. Bonus over garage with 3 large closets perfect for media, crafting, or setting up your home theater. The entire home has an open plan flowing from room to room so feels much larger than it's 3314sqft. Outdoor entertainment is a breeze on your dual section deck. Screened area for relaxing along with an open area for grilling or grabbing a quick tanning session! Storage is never an issue in this home with plenty of closets & overhead racks in the garage. If location is your primary concern, no worries - RDU airport 5mi, Research Park 9mi, PNC Arena 6mi & for local baseball, the Durham Bulls are only a short 17mile drive. Also, we are located conveniently to Cary's shopping & dining, & all the local universities. This home checks all the boxes for so many so it won't last!

    Zillow last checked:

    Listing updated:

    Listed by:

    Todd Harrison,

    LPT Realty, LLC

    Bought with:

    Meg Swienckowski, 199849

    Howard Hanna Allen Tate Cary

    Source: Doorify MLS,MLS#: 10023685MLS Logo

    Facts & features

    Interior

    Bedrooms & bathrooms
    • Bedrooms: 4
    • Bathrooms: 3
    • Full bathrooms: 3
    • Main level bathrooms: 1
    Primary bedroom
    • Level: Second
    • Area: 332.5 Square Feet
    • Dimensions: 19 x 17.5
    Bedroom 2
    • Level: Second
    • Area: 135.66 Square Feet
    • Dimensions: 11.9 x 11.4
    Bedroom 3
    • Level: Second
    • Area: 177.41 Square Feet
    • Dimensions: 15.7 x 11.3
    Bedroom 4
    • Level: First
    • Area: 150.06 Square Feet
    • Dimensions: 12.3 x 12.2
    Primary bathroom
    • Level: Second
    • Area: 158.76 Square Feet
    • Dimensions: 14.7 x 10.8
    Bonus room
    • Level: Second
    • Area: 380.16 Square Feet
    • Dimensions: 19.8 x 19.2
    Breakfast room
    • Level: First
    • Area: 90.25 Square Feet
    • Dimensions: 9.5 x 9.5
    Dining room
    • Level: First
    • Area: 180.18 Square Feet
    • Dimensions: 14.3 x 12.6
    Other
    • Level: First
    • Length: 12.97 Feet
    Family room
    • Level: First
    • Area: 449.75 Square Feet
    • Dimensions: 25.7 x 17.5
    Kitchen
    • Level: First
    • Area: 178.16 Square Feet
    • Dimensions: 13.6 x 13.1
    Laundry
    • Level: Second
    • Area: 41.44 Square Feet
    • Dimensions: 7.4 x 5.6
    Loft
    • Level: Second
    • Area: 54.32 Square Feet
    • Dimensions: 9.7 x 5.6
    Other
    • Description: Pantry
    • Level: First
    • Area: 5.04 Square Feet
    • Dimensions: 2.8 x 1.8
    Other
    • Description: Primary SItting
    • Level: Second
    • Area: 91.79 Square Feet
    • Dimensions: 13.7 x 6.7
    Heating
    • Forced Air
    Cooling
    • Central Air, Ceiling Fan(s)
    Appliances
    • Included: Disposal, Dishwasher, Gas Cooktop, Gas Water Heater, Plumbed For Ice Maker, Stainless Steel Appliance(s), Wall Oven
    • Laundry: Electric Dryer Hookup, Laundry Room, Upper Level, Washer Hookup
    Features
    • Crown Molding, Granite Counters, High Ceilings, Soaking Tub, Tray Ceiling(s), Walk-In Closet(s), Shower Only, Separate Shower, Bathtub/Shower Combination
    • Flooring: Carpet, Hardwood, Tile
    • Basement: Crawl Space
    • Fireplace features: Family Room, Gas Log
    • Common walls with other units/homes: No Common Walls
    Interior area
    • Total structure area: 3,314
    • Total interior livable area: 3,314 sqft
    • Finished area above ground: 3,314
    • Finished area below ground: 0

    Property

    Parking
    • Total spaces: 2
    • Parking features: Garage Faces Front, Garage, Garage Door Opener, Inside Entrance
    • Garage spaces: 2
    Features
    • Levels: Two
    • Stories: 2
    • Patio & porch: Covered, Front Porch
    • Exterior features: Private Yard, Rain Gutters, Fenced Yard
    • Pool features: None
    • Fencing: Back Yard
    Lot
    • Size: 6,534 Square Feet
    • Features: Back Yard, Front Yard, Landscaped, Many Trees, Rectangular Lot, Sprinklers In Front
    • Residential vegetation: Partially Wooded
    Details
    • Parcel number: 0765159699
    • Zoning: TRP
    • Special conditions: Standard
    • Other equipment: Irrigation Equipment
    • Horse amenities: None

    Construction

    Type & style
    • Home type: SingleFamily
    • Architectural style: Traditional,Transitional
    • Property subtype: Single Family Residence
    Materials
    • Fiber Cement, Stone, Stone Veneer
    • Foundation: Other
    • Roof: Asphalt,Architectural Shingle
    Condition
    • New construction: No
    • Year built: 2006
    • Major remodel year: 2006

    Utilities & green energy

    • Sewer: Public Sewer
    • Water: Public
    • Utilities for property: Cable Available, Electricity Connected, Natural Gas Connected, Sewer Connected, Water Connected

    Community & HOA

    Community
    • Features: None
    • Security: Security System
    • Subdivision: Bexley at Weston
    HOA
    • Has HOA: Yes
    • Services included: Insurance
    • HOA fee: $773 annually
    • HOA name: Associa HRW Inc
    • HOA phone: 919-787-9000
    Location
    • Region: Cary

    Financial & listing details

    • Price per square foot: $243/sqft
    • Tax assessed value: $673,073
    • Annual tax amount: $4,823
    • Date on market: 4/18/2024
    • Listing agreement: Exclusive Right To Sell
    • Listing terms: Cash,Conventional,VA Loan
    • Road surface type: Asphalt

    Price history

    DateEventPrice
    6/3/2024Sold$805,000-0.6%$243/sqft
    Source: Doorify MLS #10023685 Report a problem
    4/29/2024Pending sale$810,000$244/sqft
    Source: Doorify MLS #10023685 Report a problem
    4/18/2024Listed for sale$810,000+71.1%$244/sqft
    Source: Doorify MLS #10023685 Report a problem
    8/11/2017Sold$473,500+17.6%$143/sqft
    Source: Public Record Report a problem
    6/27/2016Listing removed$2,445+4%$1/sqft
    Source: Paramount Realty Solutions Report a problem
    6/13/2015Listing removed$2,350$1/sqft
    Source: Paramount Realty Solutions Report a problem
    5/7/2015Listed for rent$2,350$1/sqft
    Source: Paramount Realty Solutions Report a problem
    6/19/2014Listing removed$2,350$1/sqft
    Source: Paramount Realty Solutions #1947442 Report a problem
    5/31/2014Price change$2,350-3.1%$1/sqft
    Source: Paramount Realty Solutions Report a problem
    5/9/2014Listed for rent$2,425-0.8%$1/sqft
    Source: Paramount Realty Solutions Report a problem
    5/22/2013Listing removed$2,445$1/sqft
    Source: Henry Property Management Report a problem
    4/18/2013Price change$2,445+8.9%$1/sqft
    Source: Free Rental Site LLC Report a problem
    4/9/2013Listed for rent$2,245-10%$1/sqft
    Source: Free Rental Site LLC Report a problem
    4/9/2011Listing removed$2,495$1/sqft
    Source: Henry Property Management, LLC #1776305 Report a problem
    2/25/2011Listed for rent$2,495$1/sqft
    Source: Henry Property Management Report a problem
    2/28/2007Sold$402,500$121/sqft
    Source: Public Record Report a problem

    Public tax history

    YearProperty taxesTax assessment
    2025$5,805 +2.2%$674,999
    2024$5,680 +17.8%$674,999 +40.8%
    2023$4,823 +3.9%$479,380
    2022$4,644 +2.1%$479,380
    2021$4,550 -0.5%$479,380
    2020$4,574 -4.1%$479,380 +8.1%
    2019$4,770 $443,607 +1.6%
    2018$4,770 $436,789
    2017-- $436,789
    2016$4,172 -1.8%$436,789 +1.7%
    2015$4,247 $429,310
    2014-- $429,310
    2013-- $429,310
    2012-- $429,310
    2011-- $429,310
    2010-- $429,310
    2009-- $429,310
    2008-- --
    Find assessor info on the county website

    Neighborhood: 27513

    Nearby schools

    GreatSchools rating
    Schools provided by the listing agent
    • Elementary: Wake - Northwoods Elementary
    • Middle: Wake - West Cary Middle
    • High: Wake - Cary High

    Source: Doorify MLS. This data may not be complete. We recommend contacting the local school district to confirm school assignments for this home.

    Get a cash offer in 3 minutes
    Find out how much your home could sell for in as little as 3 minutes with a no-obligation cash offer.
    Estimated market value
    $797,900
    Get a cash offer in 3 minutes
    Find out how much your home could sell for in as little as 3 minutes with a no-obligation cash offer.
    Estimated market value
    $797,900