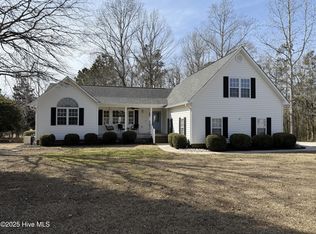
Welcome to 104 Jura Court in New Bern!
Tucked away on a quiet cul-de-sac in the sought-after Taberna neighborhood, this beautifully updated home offers 3 bedrooms, 2.5 baths, a spacious bonus room, and a dedicated office, with 2,636 square feet of thoughtfully designed living space.
Over the last three years, the owners have invested in numerous upgrades that blend comfort with modern style, including hardwood floors, a fully renovated primary bath, whole house generator, new lighting, custom built-in shelving, encapsulated crawl space, updated fixtures and more. The kitchen shines with new stainless appliances (including a new gas line), gas range and dishwasher, and cozy gas logs in the living area for those crisp Carolina evenings.
The floor plan provides flexibility for today's lifestyle including a main level principal bedroom and en suite, bonus spaces, ample storage and plantation shutters throughout! So whether you're working from home, hosting friends, or simply enjoying a quiet evening in, you'll appreciate the features designed to enhance comfort and style. And go outdoors to enjoy a terrific screened-in porch offering a quiet respite, and the large yard with room to garden, play, or entertain outdoors, and accent lighting adds to the ambiance. An invisible fence is available for your fur babies.
Explore Taberna's amenities including the nature trail, dog run, memorial park and canoeing, or memberships are available for golf, tennis, swimming and social events (contact the country club for details). This welcoming community makes it one of New Bern's premier neighborhoods and it's just minutes from historic downtown, shopping, and dining.
104 Jura Court isn't just a house, it's a place you'll love to call home.
Sold for $525,000
$525,000
104 Jura Court, New Bern, NC 28562
3beds
2,636sqft
Single Family Residence
Built in 1999
0.72 Acres Lot
$528,800 Zestimate®
$199/sqft
$2,868 Estimated rent
Home value
$528,800
$492,000 - $571,000
$2,868/mo
Zestimate® history
Owner options
List your home for rent
$2,868/mo
Rent Zestimate®
Find your next renter with Zillow Rental Manager. Plus, with online applications, you can quickly screen prospective tenants – for free.
$2,868/mo
Rent Zestimate®
Refinance and save
$3,461/mo
Est. payment
Refinancing to a lower rate could help reduce your monthly payments and save thousands over the life of the loan.
$3,461/mo
Est. payment
Explore your selling options
Work with a Zillow partner agent
Leverage their expertise and Zillow's premium Showcase listings to get your home seen by more buyers.
Get startedList with your own agent
Get your home in front of millions of buyers by listing it on Zillow.
Learn how to do itSell it yourself
Take full control of how buyers see your home on Zillow by listing For Sale by Owner (FSBO).
List your homeWhat's special
Zillow last checked:
Listing updated:
Listed by:
Karen Shirlin 828-329-4807,
Realty One Group Navigate
Bought with:
Tiffany Williamson, 279179
Navigate Realty
Makisha Ellison, 361966
Navigate Realty - Jacksonville
Source: Hive MLS,MLS#: 100542025 Originating MLS: Carteret County Association of Realtors
Originating MLS: Carteret County Association of RealtorsFacts & features
Interior
Bedrooms & bathrooms
- Bedrooms: 3
- Bathrooms: 3
- Full bathrooms: 2
- 1/2 bathrooms: 1
Rooms
- Room types: Master Bedroom, Bedroom 2, Bedroom 3, Bonus Room, Living Room, Dining Room, Office, Laundry
Primary bedroom
- Description: Gorgeous windows
- Level: Main
- Dimensions: 24 x 12
Bedroom 2
- Level: Second
- Dimensions: 11 x 12
Bedroom 3
- Level: Second
- Dimensions: 13 x 12
Bonus room
- Description: Large Attic Storage Access
- Level: Second
- Dimensions: 14 x 17
Dining room
- Description: Formal
- Level: Main
- Dimensions: 17 x 12
Kitchen
- Description: With Eat-In Area
- Level: Main
- Dimensions: 18 x 12
Laundry
- Description: Includes Drying Rack
- Level: Main
- Dimensions: 8 x 5
Living room
- Description: Gas Logs and Built-Ins
- Level: Main
- Dimensions: 12 x 16
Office
- Description: French Doors
- Level: Main
- Dimensions: 13 x 12
Heating
- Heat Pump, Electric, Natural Gas
Cooling
- Central Air, Zoned, Heat Pump
Appliances
- Included: Gas Cooktop, Built-In Microwave, Humidifier, Dishwasher
- Laundry: Dryer Hookup, Washer Hookup, Laundry Room
Features
- Master Downstairs, Walk-in Closet(s), Vaulted Ceiling(s), High Ceilings, Entrance Foyer, Whole-Home Generator, Bookcases, Ceiling Fan(s), Pantry, Walk-in Shower, Blinds/Shades, Gas Log, Walk-In Closet(s)
- Flooring: Carpet, Tile, Wood
- Doors: Thermal Doors
- Windows: Thermal Windows
- Basement: None
- Attic: Partially Floored,Walk-In
- Has fireplace: Yes
- Fireplace features: Gas Log
Interior area
- Total structure area: 2,636
- Total interior livable area: 2,636 sqft
Property
Parking
- Total spaces: 2
- Parking features: Garage Faces Side, Garage Door Opener, Paved
- Has attached garage: Yes
Accessibility
- Accessibility features: None
Features
- Levels: One and One Half
- Stories: 2
- Patio & porch: Covered, Deck, Patio, Screened
- Exterior features: Gas Log, Thermal Doors
- Fencing: Invisible
- Has view: Yes
- View description: See Remarks
- Waterfront features: None
- Frontage type: See Remarks
Lot
- Size: 0.72 Acres
- Dimensions: 87 x 309 x 55 x 144 x 186
- Features: Cul-De-Sac, Level
Details
- Parcel number: 73003 273
- Zoning: Residential
- Special conditions: Standard
Construction
Type & style
- Home type: SingleFamily
- Property subtype: Single Family Residence
Materials
- Brick Veneer, Vinyl Siding
- Foundation: Block, Crawl Space
- Roof: Architectural Shingle
Condition
- New construction: No
- Year built: 1999
Utilities & green energy
- Sewer: Public Sewer
- Water: Public
- Utilities for property: Natural Gas Connected, Sewer Connected, Water Connected
Community & HOA
Community
- Security: Smoke Detector(s)
- Subdivision: Taberna
HOA
- Has HOA: Yes
- Amenities included: Sidewalks, Street Lights, Trail(s)
- HOA fee: $335 annually
- HOA name: CAMS
- HOA phone: 252-247-3101
Location
- Region: New Bern
Financial & listing details
- Price per square foot: $199/sqft
- Tax assessed value: $379,840
- Annual tax amount: $3,170
- Date on market: 11/21/2025
- Cumulative days on market: 61 days
- Listing agreement: Exclusive Right To Sell
- Listing terms: Cash,Conventional,FHA,VA Loan
- Road surface type: Paved
Price history
| Date | Event | Price |
|---|---|---|
| 2/25/2026 | Sold | $525,000-2.6%$199/sqft |
Source:  Hive MLS #100542025 Report a problem Hive MLS #100542025 Report a problem | ||
| 1/19/2026 | Contingent | $539,000$204/sqft |
Source: Hive MLS #100542025 Report a problem | ||
| 1/2/2026 | Price change | $539,000-1.8%$204/sqft |
Source: Hive MLS #100542025 Report a problem | ||
| 11/21/2025 | Listed for sale | $549,000+34.7%$208/sqft |
Source: Hive MLS #100542025 Report a problem | ||
| 8/29/2022 | Sold | $407,500-1.8%$155/sqft |
Source: Hive MLS #100327262 Report a problem | ||
| 8/1/2022 | Pending sale | $415,000$157/sqft |
Source: Hive MLS #100327262 Report a problem | ||
| 7/29/2022 | Price change | $415,000-2.4%$157/sqft |
Source: Hive MLS #100327262 Report a problem | ||
| 7/27/2022 | Price change | $425,000-0.9%$161/sqft |
Source: Hive MLS #100327262 Report a problem | ||
| 7/20/2022 | Price change | $429,000-1.2%$163/sqft |
Source: Hive MLS #100327262 Report a problem | ||
| 7/8/2022 | Price change | $434,000-0.2%$165/sqft |
Source: Hive MLS #100327262 Report a problem | ||
| 6/27/2022 | Price change | $435,000-1.1%$165/sqft |
Source: Hive MLS #100327262 Report a problem | ||
| 6/8/2022 | Listed for sale | $440,000+54.4%$167/sqft |
Source: Hive MLS #100327262 Report a problem | ||
| 3/9/2021 | Listing removed | -- |
Source: Owner Report a problem | ||
| 5/14/2016 | Listing removed | $1,900$1/sqft |
Source: Owner Report a problem | ||
| 3/2/2016 | Listed for rent | $1,900$1/sqft |
Source: Owner Report a problem | ||
| 11/28/2013 | Listing removed | $1,900$1/sqft |
Source: Owner Report a problem | ||
| 11/18/2013 | Listed for rent | $1,900$1/sqft |
Source: Owner Report a problem | ||
| 8/26/2010 | Sold | $285,000$108/sqft |
Source: Public Record Report a problem | ||
Public tax history
| Year | Property taxes | Tax assessment |
|---|---|---|
| 2025 | $3,243 | $379,840 |
| 2024 | $3,243 +1.6% | $379,840 |
| 2023 | $3,193 | $379,840 +42.2% |
| 2022 | -- | $267,100 |
| 2021 | $2,844 | $267,100 |
| 2020 | -- | $267,100 |
| 2019 | $2,815 | $267,100 |
| 2018 | $2,815 +4.1% | $267,100 |
| 2017 | $2,705 | $267,100 -10.9% |
| 2016 | $2,705 +1.5% | $299,610 |
| 2015 | $2,665 | $299,610 |
| 2014 | $2,665 | $299,610 |
| 2013 | -- | $299,610 |
| 2012 | -- | $299,610 |
| 2011 | -- | $299,610 -9.6% |
| 2010 | -- | $331,310 +31% |
| 2009 | -- | $252,910 |
| 2008 | -- | $252,910 |
| 2007 | -- | $252,910 |
| 2006 | -- | $252,910 |
| 2005 | -- | $252,910 |
| 2004 | -- | $252,910 |
| 2002 | -- | $252,910 |
Find assessor info on the county website
Neighborhood: 28562
Nearby homes
- $434,0003 bd2 ba2.5k sqft217 Mellen Rd, New Bern, NC 28562Off Market
- $412,5004 bd3 ba2k sqft219 Mellen Rd, New Bern, NC 28562Sold
- $768,3004 bd4 ba512 sqft106 Jura Ct, New Bern, NC 28562Off Market
- $459,6004 bd3 ba2.5k sqft215 Mellen Rd, New Bern, NC 28562Off Market
- $521,8004 bd4 ba3k sqft103 Jura Ct, New Bern, NC 28562Off Market
- $610,3006 bd4 ba3.4k sqft218 Mellen Rd, New Bern, NC 28562Off Market
- $502,1003 bd3 ba2.5k sqft220 Mellen Rd, New Bern, NC 28562Off Market
- $528,7003 bd2 ba2.8k sqft216 Mellen Rd, New Bern, NC 28562Off Market
Nearby schools
GreatSchools rating
- 7/10Creekside ElementaryGrades: K-5Distance: 1.4 mi
- 9/10Grover C Fields MiddleGrades: 6-8Distance: 5 mi
- 3/10New Bern HighGrades: 9-12Distance: 6 mi
Schools provided by the listing agent
- Elementary: Creekside Elementary School
- Middle: Grover C.Fields
- High: New Bern
Source: Hive MLS. This data may not be complete. We recommend contacting the local school district to confirm school assignments for this home.
Get a cash offer in 3 minutes
Find out how much your home could sell for in as little as 3 minutes with a no-obligation cash offer.
Estimated market value
$528,800
Get a cash offer in 3 minutes
Find out how much your home could sell for in as little as 3 minutes with a no-obligation cash offer.
Estimated market value
$528,800
- North Carolina
- Craven County
- New Bern
- 28562
- 104 Jura Court
Nearby cities
Nearby neighborhoods
Nearby zip codes
Other New Bern Topics
