Skip main navigation
Sold
Street View
  • Price Unknown

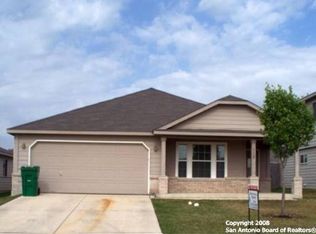
    104 Katie, Boerne, TX 78006

    3beds
    1,736sqft
    Single Family Residence
    Built in 2005
    6,098 Square Feet Lot
    $307,400 Zestimate®
    $--/sqft
    $2,131 Estimated rent

    Home value

    $307,400

    $271,000 - $350,000

    $2,131/mo

    Zestimate® history
    Loading
    Loading...

    Owner options

    List your home for rent

    $2,131/mo

    Rent Zestimate®

    Find your next renter with Zillow Rental Manager. Plus, with online applications, you can quickly screen prospective tenants – for free.

    Learn more

    $2,131/mo

    Rent Zestimate®

    Refinance and save

    $109/mo

    Est. payment

    Refinancing to a lower rate could help reduce your monthly payments and save thousands over the life of the loan.

    See today's rates

    $109/mo

    Est. payment

    Explore your selling options

    Work with a Zillow partner agent

    Leverage their expertise and Zillow's premium Showcase listings to get your home seen by more buyers.

    Get started

    List with your own agent

    Get your home in front of millions of buyers by listing it on Zillow.

    Learn how to do it

    Sell it yourself

    Take full control of how buyers see your home on Zillow by listing For Sale by Owner (FSBO).

    List your home

    What's special

    Modern appliancesDedicated office spacePlenty of storageEn-suite bathroomPeaceful retreatAmple counter spaceSerene neighborhood
    Welcome to 104 Katie Court, a charming three-bedroom, two-bathroom home that perfectly blends comfort and functionality. Nestled in a serene neighborhood, this residence offers a spacious layout with an inviting atmosphere. As you step inside, you'll you'll be greeted by a bright and airy living area, ideal for both relaxation and entertaining. The open-concept design seamlessly connects the living room to the dining area and kitchen, creating a warm and welcoming space for family gatherings. The kitchen features modern appliances, ample counter space, and plenty of storage. Whether you're preparing a quick meal or hosting a dinner party, this kitchen is equipped to handle it all. The home boasts three generously sized bedrooms, each offering a peaceful retreat at the end of the day. The master suite includes an en-suite bathroom, providing a private oasis for relaxation. In addition to the bedrooms this home features a dedicated office space, perfect for remote work or study.

    Zillow last checked:

    Listing updated:

    Listed by:

    Chelsea Schmidt TREC #791565 (210) 483-3886,

    Homestead & Ranch Real Estate

    Source: LERA MLS,MLS#: 1880977MLS Logo

    Facts & features

    Interior

    Bedrooms & bathrooms
    • Bedrooms: 3
    • Bathrooms: 2
    • Full bathrooms: 2
    Primary bedroom
    • Area: 176
    • Dimensions: 16 x 11
    Bedroom 2
    • Area: 110
    • Dimensions: 10 x 11
    Bedroom 3
    • Area: 110
    • Dimensions: 10 x 11
    Primary bathroom
    • Features: Tub/Shower Separate
    • Area: 72
    • Dimensions: 8 x 9
    Dining room
    • Area: 130
    • Dimensions: 10 x 13
    Kitchen
    • Area: 247
    • Dimensions: 13 x 19
    Living room
    • Area: 308
    • Dimensions: 22 x 14
    Office
    • Area: 130
    • Dimensions: 13 x 10
    Heating
    • Central, Electric
    Cooling
    • Central Air
    Appliances
    • Included: Cooktop, Microwave, Range, Refrigerator, Dishwasher
    • Laundry: Main Level, Laundry Room, Washer Hookup, Dryer Connection
    Features
    • One Living Area, Eat-in Kitchen, Pantry, Study/Library, Utility Room Inside, 1st Floor Lvl/No Steps, Master Downstairs, Chandelier
    • Flooring: Carpet, Ceramic Tile
    • Windows: Window Coverings
    • Has basement: No
    • Has fireplace: No
    • Fireplace features: Not Applicable
    Interior area
    • Total interior livable area: 1,736 sqft

    Property

    Parking
    • Total spaces: 2
    • Parking features: Two Car Garage
    • Garage spaces: 2
    Features
    • Levels: One
    • Stories: 1
    • Patio & porch: Patio, Covered
    • Pool features: None
    Lot
    • Size: 6,098 Square Feet
    Details
    • Parcel number: 1506410020300

    Construction

    Type & style
    • Home type: SingleFamily
    • Property subtype: Single Family Residence
    Materials
    • Brick, Siding
    • Foundation: Slab
    • Roof: Composition
    Condition
    • Pre-Owned
    • New construction: No
    • Year built: 2005
    Details
    • Builder name: Centex

    Utilities & green energy

    • Electric: Bandera Elec
    • Sewer: City of Boer
    • Water: City of Boer

    Community & HOA

    Community
    • Features: None, School Bus
    • Security: Security System Owned
    • Subdivision: Boerne Heights
    HOA
    • Has HOA: Yes
    • HOA fee: $110 semi-annually
    • HOA name: ALAMO MANAGEMENT GROUP
    Location
    • Region: Boerne

    Financial & listing details

    • Tax assessed value: $352,780
    • Annual tax amount: $6,524
    • Date on market: 7/3/2025
    • Cumulative days on market: 276 days
    • Listing terms: Conventional,FHA,VA Loan,Cash

    Price history

    DateEventPrice
    11/19/2025Sold--
    Source: LERA MLS #1880977 Report a problem
    11/5/2025Pending sale$320,000$184/sqft
    Source: LERA MLS #1880977 Report a problem
    10/27/2025Contingent$320,000$184/sqft
    Source: LERA MLS #1880977 Report a problem
    10/3/2025Price change$320,000-2.7%$184/sqft
    Source: LERA MLS #1880977 Report a problem
    8/7/2025Price change$329,000-0.3%$190/sqft
    Source: LERA MLS #1880977 Report a problem
    6/13/2025Price change$330,000-4.3%$190/sqft
    Source: LERA MLS #1836546 Report a problem
    1/22/2025Listed for sale$345,000+5.2%$199/sqft
    Source: LERA MLS #1836546 Report a problem
    8/20/2021Sold--
    Source: LERA MLS #1544320 Report a problem
    8/2/2021Pending sale$328,000$189/sqft
    Source: LERA MLS #1544320 Report a problem
    7/26/2021Contingent$328,000$189/sqft
    Source: LERA MLS #1544320 Report a problem
    7/21/2021Listed for sale$328,000+39%$189/sqft
    Source: LERA MLS #1544320 Report a problem
    8/18/2017Sold--
    Source: LERA MLS #44006_1254376 Report a problem
    7/7/2017Listed for sale$235,999+47.5%$136/sqft
    Source: Home Team of America #1254376 Report a problem
    3/21/2012Sold--
    Source: Agent Provided Report a problem
    2/4/2012Listed for sale$160,000+0.6%$92/sqft
    Source: Beyond The Move Realty, LLC #930018 Report a problem
    6/18/2011Listing removed$159,000$92/sqft
    Source: M & S Realty Services, Inc. #873169 Report a problem
    3/29/2011Price change$159,000-5.9%$92/sqft
    Source: Northwest Exit Realty SA, Inc #873169 Report a problem
    1/15/2011Listed for sale$169,000-6.1%$97/sqft
    Source: Northwest Exit Realty SA, Inc #873169 Report a problem
    7/31/2010Listing removed$179,975$104/sqft
    Source: RE/MAX North-San Antonio #788003 Report a problem
    5/3/2010Price change$179,975-2.7%$104/sqft
    Source: RE/MAX North-San Antonio #788003 Report a problem
    2/21/2010Price change$184,900-2.2%$107/sqft
    Source: RE/MAX North-San Antonio #788003 Report a problem
    11/25/2009Listed for sale$189,000$109/sqft
    Source: RE/MAX North-San Antonio #788003 Report a problem
    10/22/2009Listing removed$189,000$109/sqft
    Source: RE/MAX North-San Antonio #788003 Report a problem
    8/8/2009Listed for sale$189,000$109/sqft
    Source: RE/MAX North-San Antonio #788003 Report a problem

    Public tax history

    YearProperty taxesTax assessment
    2025$5,162 -6.8%$352,780
    2024$5,536 +4.7%$352,780 +4.3%
    2023$5,287 -8%$338,085 +10%
    2022$5,744 $307,350 +32.4%
    2021-- $232,089 +10%
    2020$4,206 -1.4%$210,990
    2019$4,265 +5.7%$210,990
    2018$4,034 $210,990 +8.3%
    2017$4,034 +12.2%$194,860 +9.5%
    2016$3,595 +8.7%$177,900 +10%
    2015$3,307 $161,730
    2014$3,307 $161,730
    2013$3,307 $161,730 -3.7%
    2012-- $168,030 -7.8%
    2011-- $182,330
    2010-- $182,330 +5.4%
    2008-- $173,070 +2.6%
    2007-- $168,630 +8.9%
    2006-- $154,780 +1108.3%
    2005-- $12,810 +10.5%
    2004-- $11,590
    Find assessor info on the county website

    Neighborhood: 78006

    Nearby schools

    GreatSchools rating
    Schools provided by the listing agent
    • Elementary: Boerne
    • Middle: Boerne Middle S
    • High: Boerne
    • District: Boerne

    Source: LERA MLS. This data may not be complete. We recommend contacting the local school district to confirm school assignments for this home.

    Get a cash offer in 3 minutes
    Find out how much your home could sell for in as little as 3 minutes with a no-obligation cash offer.
    Estimated market value
    $307,400
    Get a cash offer in 3 minutes
    Find out how much your home could sell for in as little as 3 minutes with a no-obligation cash offer.
    Estimated market value
    $307,400