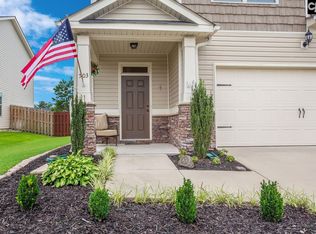
This beautifully maintained home is in an up and coming area of Lexington. Built as a unique and limited floor plan with 4 bedrooms and 3 full baths, making it a standout opportunity in a neighborhood. This property offers a rare combination of design, functionality, and charm. As you enter through the front door, you’re welcomed into a bright, open-concept floor plan that seamlessly connects the kitchen, dining area, and living room. The kitchen showcases stained cabinetry and flows effortlessly into the great room with vaulted ceilings, where a cozy gas fireplace creates an inviting gathering space. The primary suite, conveniently located on the main level, offers a private retreat complete with double vanities, a relaxing garden tub, a separate shower and a walk-in closet. Additional features include a water closet and a linen closet for added convenience. Also on the main floor is the laundry room and a secondary bedroom with a nearby full bathroom. Upstairs, you’ll find an open loft, two additional bedrooms as well as a shared full bathroom featuring double vanities. The exterior of the home includes two-car garage with extra storage space, the backyard is designed for both relaxation and entertaining. It features a full wooden privacy fence, a patio, and a steel gazebo. This home is conveniently located just minutes from I-20 and nearby shopping centers, offering both comfort and accessibility. Schedule your showing today to see this home. Disclaimer: CMLS has not reviewed and, therefore, does not endorse vendors who may appear in listings.
For sale
$315,000
104 Katmai Ct, Lexington, SC 29073
4beds
2,000sqft
Single Family Residence
Built in 2014
7,840 Square Feet Lot
$312,100 Zestimate®
$158/sqft
$25/mo HOA
What's special
Cozy gas fireplacePrivate retreatRelaxing garden tubBright open-concept floor planSteel gazeboKitchen showcases stained cabinetrySeparate shower
- 99 days |
- 352 |
- 20 |
Zillow last checked:
Listing updated:
Listed by:
Kadijah Wilson,
Keller Williams Realty
Source: Consolidated MLS,MLS#: 630418
Loading...
Facts & features
Interior
Bedrooms & bathrooms
- Bedrooms: 4
- Bathrooms: 3
- Full bathrooms: 3
- Main level bathrooms: 2
Primary bedroom
- Features: Double Vanity, Tub-Garden, Bath-Private, Walk-In Closet(s), Tub-Shower, Separate Water Closet
- Level: Main
Bedroom 2
- Level: Main
Bedroom 3
- Level: Second
Bedroom 4
- Level: Second
Living room
- Features: Fireplace, Ceiling-Vaulted, Ceiling Fan
Heating
- Central, Gas 1st Lvl
Cooling
- Central Air
Appliances
- Laundry: Main Level
Features
- Has basement: No
- Number of fireplaces: 1
- Fireplace features: Gas Log-Natural
Interior area
- Total structure area: 2,000
- Total interior livable area: 2,000 sqft
Property
Parking
- Total spaces: 4
- Parking features: Garage - Attached
- Attached garage spaces: 2
Features
- Stories: 2
- Fencing: Privacy,Rear Only Wood
Lot
- Size: 7,840 Square Feet
Details
- Parcel number: 00754001230
Construction
Type & style
- Home type: SingleFamily
- Architectural style: Craftsman
- Property subtype: Single Family Residence
Materials
- Brick-Partial-AbvFound
- Foundation: Slab
Condition
- New construction: No
- Year built: 2014
Utilities & green energy
- Sewer: Public Sewer
- Water: Public
Community & HOA
Community
- Subdivision: RIDGEVIEW
HOA
- Has HOA: Yes
- HOA fee: $300 annually
Location
- Region: Lexington
Financial & listing details
- Price per square foot: $158/sqft
- Tax assessed value: $178,900
- Annual tax amount: $1,176
- Date on market: 4/1/2026
- Listing agreement: Exclusive Right To Sell
- Road surface type: Paved
Estimated market value
$312,100
$296,000 - $328,000
$2,211/mo
Price history
| Date | Event | Price |
|---|---|---|
| 4/1/2026 | Listed for sale | $315,000+16.7%$158/sqft |
Source: | ||
| 8/22/2024 | Sold | $270,000-1.8%$135/sqft |
Source: Public Record Report a problem | ||
| 6/24/2024 | Pending sale | $275,000$138/sqft |
Source: | ||
| 6/15/2024 | Listed for sale | $275,000+58.1%$138/sqft |
Source: | ||
| 7/2/2018 | Sold | $173,900$87/sqft |
Source: Public Record Report a problem | ||
| 5/26/2018 | Listed for sale | $173,900+5.4%$87/sqft |
Source: Keller Williams Columbia #448903 Report a problem | ||
| 5/31/2016 | Sold | $165,000+1.9%$83/sqft |
Source: Public Record Report a problem | ||
| 3/24/2014 | Sold | $162,000$81/sqft |
Source: Public Record Report a problem | ||
Public tax history
| Year | Property taxes | Tax assessment |
|---|---|---|
| 2024 | $1,176 +14.9% | $7,156 |
| 2023 | $1,024 -4% | $7,156 |
| 2022 | $1,066 | $7,156 |
| 2021 | -- | $7,156 +2.9% |
| 2019 | -- | $6,956 +5.4% |
| 2018 | $1,082 +7.5% | $6,600 -33.3% |
| 2017 | $1,007 -79% | $9,900 +52.8% |
| 2016 | $4,793 +404.3% | $6,480 |
| 2015 | $950 | $6,480 +548% |
| 2014 | $950 +577.5% | $1,000 |
| 2013 | $140 | -- |
Find assessor info on the county website
Monthly payment
Est. payment$--/mo
Payment breakdown
Explore the cost of this home by adjusting the details. Changes won't be saved.All calculations are estimates and provided by Zillow, Inc. for informational purposes only. Actual amounts may vary.
HOA fees may include property taxes on listings classified as Co-Ops. Contact the listing agent and/or owner for fee details.
Mortgage interest rates are dependent on a number of factors, including credit score, down payment, and repayment length. Interest rate data provided by Zillow Group Marketplace, Inc. as of 1/1/1970 from various mortgage lenders with which we have lead or other similar arrangements; the Estimated Payment is an average of those rates.
See how much you could borrow to make a competitive offer.
Climate risks
Neighborhood: 29073
Nearby schools
GreatSchools rating
- 7/10Deerfield Elementary SchoolGrades: PK-5Distance: 1.1 mi
- 4/10Carolina Springs Middle SchoolGrades: 6-8Distance: 0.7 mi
- 4/10White Knoll High SchoolGrades: 9-12Distance: 2 mi
Schools provided by the listing agent
- Elementary: Deerfield
- Middle: Carolina Springs
- High: White Knoll
- District: Lexington One
Source: Consolidated MLS. This data may not be complete. We recommend contacting the local school district to confirm school assignments for this home.
A local agent can set up tours, give advice and negotiate with sellers.
A local lender can help you make sure your offer is ready when you are.
- South Carolina
- Lexington County
- Lexington
- 29073
- 104 Katmai Ct


