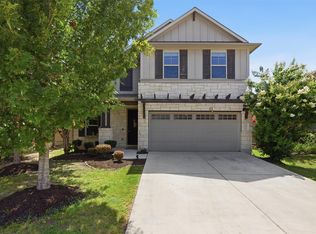
Welcome home to this beautiful two-story residence in MorningStar, Georgetown! With 2,690 square feet of thoughtfully designed living space, this home offers plenty of room to spread out, relax, entertain, and simply enjoy everyday life. One of the first things you’ll notice is the abundance of natural light. Large windows fill the home with sunshine and create a warm, welcoming feel throughout. The spacious layout includes four bedrooms, two and a half baths, and generous living areas that give everyone a little room to find their favorite spot. Outside, the level, usable backyard is ready for whatever life brings—weekend gatherings, morning coffee, backyard games, or plenty of room for the furry members of the family to run and play. The large storage shed conveys, giving you even more space for all those extras. Located in the desirable MorningStar community, you’ll enjoy the best of Georgetown living with H-E-B, restaurants, shopping, and everyday conveniences just minutes away. Highway 183, the toll road, and I-35 are also easily accessible, making commuting and exploring the area a breeze. This is more than just a house—it’s a place that feels comfortable, welcoming, and ready for its next chapter. Come take a look and imagine yourself making memories here.
Active
Price cut: $10K (8/17)
$410,000
104 Kavanaugh St, Georgetown, TX 78628
4beds
2,640sqft
Single Family Residence
Built in 2018
6,669 Square Feet Lot
$-- Zestimate®
$155/sqft
$70/mo HOA
What's special
Level usable backyardAbundance of natural lightFour bedroomsTwo-story residenceLarge storage shed conveysSpacious layout
- 79 days
- 265
- 19
Zillow last checked:
Listing updated:
Listed by:
Cassie Clemons 512-210-4321,
Christies Intl Real Estate Lone Star (512) 270-8586
Source: Unlock MLS,MLS#: 6293797
Facts & features
Interior
Bedrooms & bathrooms
- Bedrooms: 4
- Bathrooms: 3
- Full bathrooms: 2
- 1/2 bathrooms: 1
- Main level bedrooms: 1
Primary bedroom
- Description: The primary bedroom is located at the back of the home, and the space is a sanctuary with a nice view of the backyard
- Features: Ceiling Fan(s)
- Level: Main
Primary bathroom
- Description: The primary bathroom has dual vanities and a large walk-in shower. Fantastic walk-in closet that's perfect to share
- Features: Granite Counters, Double Vanity, Walk-In Closet(s), Walk-in Shower
- Level: Main
Kitchen
- Description: The kitchen has a beautiful island that's perfect for gathering, buffets, and making cookies. The cabinets are custom and offer plenty of storage
- Features: Breakfast Bar, Kitchen Island, Granite Counters, Dining Area, Open to Family Room, Pantry, Plumbed for Icemaker, Recessed Lighting, Storage
- Level: Main
Heating
- Central, Natural Gas
Cooling
- Central Air, Electric
Appliances
- Included: Dishwasher, Disposal, ENERGY STAR Qualified Appliances, Gas Range, Microwave, Plumbed For Ice Maker, Free-Standing Range, Vented Exhaust Fan, Gas Water Heater
Features
- Breakfast Bar, Ceiling Fan(s), Granite Counters, Double Vanity, Electric Dryer Hookup, Eat-in Kitchen, Entrance Foyer, High Speed Internet, Interior Steps, Kitchen Island, Multiple Dining Areas, Multiple Living Areas, Natural Woodwork, Open Floorplan, Pantry, Primary Bedroom on Main, Recessed Lighting, Smart Thermostat, Storage, Study/Home Office, Walk-In Closet(s), Washer Hookup
- Flooring: Carpet, Tile, Vinyl
- Windows: Blinds, Double Pane Windows
- Fireplace features: None
Interior area
- Total interior livable area: 2,640 sqft
Video & virtual tour
Property
Parking
- Total spaces: 2
- Parking features: Attached, Direct Access, Door-Single, Driveway, Garage, Garage Door Opener, Garage Faces Front
- Attached garage spaces: 2
Accessibility
- Accessibility features: None
Features
- Levels: Two
- Stories: 2
- Patio & porch: Covered, Front Porch, Patio, Rear Porch
- Exterior features: Gutters Partial, Private Entrance, Private Yard
- Pool features: None
- Spa features: None
- Fencing: Back Yard, Fenced, Gate, Privacy, Wood
- View description: None
- Waterfront features: None
Lot
- Size: 6,669 Square Feet
- Features: Back Yard, Curbs, Front Yard, Interior Lot, Landscaped, Level, Sprinkler - Automatic, Sprinkler - Back Yard, Sprinklers In Front, Sprinkler - In-ground, Sprinkler - Rain Sensor, Sprinkler - Side Yard, Trees-Small (Under 20 Ft)
Details
- Additional structures: Shed(s)
- Parcel number: 153330011C0013
- Special conditions: Standard
Construction
Type & style
- Home type: SingleFamily
- Property subtype: Single Family Residence
Materials
- Foundation: Slab
- Roof: Composition, Shingle
Condition
- Resale
- New construction: No
- Year built: 2018
Details
- Builder name: KB Home
Utilities & green energy
- Sewer: Public Sewer
- Water: Public
- Utilities for property: Electricity Connected, Natural Gas Connected, Phone Available, Sewer Connected, Underground Utilities, Water Connected
Community & HOA
Community
- Features: Cluster Mailbox, Curbs, Dog Park, Park, Planned Social Activities, Pool
- Subdivision: Morningstar Ph 1 Sec 1
HOA
- Has HOA: Yes
- Services included: Common Area Maintenance
- HOA fee: $70 monthly
- HOA name: Morningstar
Location
- Region: Georgetown
Financial & listing details
- Price per square foot: $155/sqft
- Tax assessed value: $443,135
- Annual tax amount: $11,048
- Date on market: 7/10/2026
- Listing terms: Cash,Conventional,FHA,VA Loan
- Electric utility on property: Yes
Estimated market value
Not available
Estimated sales range
Not available
Not available
Price history
| Date | Event | Price |
|---|---|---|
| 8/17/2026 | Price change | $410,000-2.4%$155/sqft |
Source:  Unlock MLS #6293797 Report a problem Unlock MLS #6293797 Report a problem | ||
| 7/10/2026 | Listed for sale | $420,000+42.8%$159/sqft |
Source: Unlock MLS #6293797 Report a problem | ||
| 8/5/2019 | Listing removed | $294,219$111/sqft |
Source: SATEX Properties, Inc. #9188415 Report a problem | ||
| 7/26/2019 | Price change | $294,219+0%$111/sqft |
Source: SATEX Properties, Inc. #9188415 Report a problem | ||
| 6/28/2019 | Price change | $294,124-0.8%$111/sqft |
Source: SATEX Properties, Inc. #9188415 Report a problem | ||
| 6/19/2019 | Listed for sale | $296,624$112/sqft |
Source: Austin Board of REALTORS #9188415 Report a problem | ||
Public tax history
| Year | Property taxes | Tax assessment |
|---|---|---|
| 2025 | -- | $443,135 +3.2% |
| 2024 | -- | $429,244 +10% |
| 2023 | -- | $390,222 +10% |
| 2022 | -- | $354,747 +10% |
| 2021 | $6,853 -18.5% | $322,497 +10% |
| 2020 | $8,405 +125.8% | $293,179 +78.2% |
| 2019 | $3,723 +124.6% | $164,540 +138.8% |
| 2018 | $1,657 | $68,900 +39.5% |
| 2017 | -- | $49,400 |
Find assessor info on the county website
Monthly payment
Est. payment
Payment breakdown
Explore the cost of this home by adjusting the details. Changes won't be saved.Climate risks
Neighborhood: 78628
Nearby schools
Schools provided by the listing agent
- Elementary: Rancho Sienna
- Middle: Liberty Hill (Liberty Hill)
- High: Legacy Ranch
- District: Liberty Hill ISD
Source: Unlock MLS. This data may not be complete. We recommend contacting the local school district to confirm school assignments for this home.
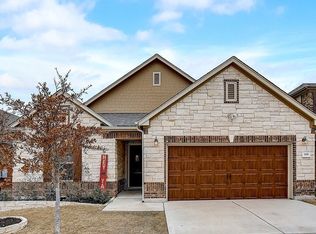
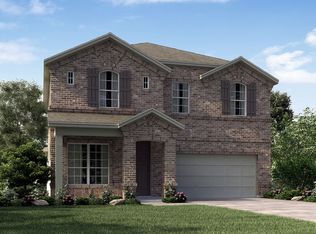
Similar homes
- $424,9994 bd3 ba2.8k sqft361 Bright Star Ln, Georgetown, TX 78628Active
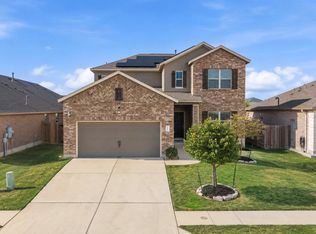
 MLS ID #1774917, Annette Villasenor, Pure Realty. Unlock MLS
 - $395,0004 bd3 ba2.4k sqft4309 Buffalo Ford Rd, Georgetown, TX 78628For Sale
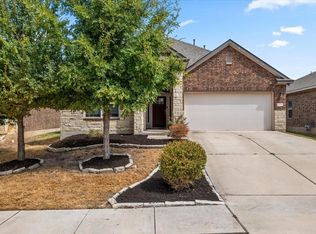 MLS ID #79078503, Anna Miller, Realm Real Estate Professionals - Katy. HAR
 - $400,0004 bd3 ba2.4k sqft212 Russet Trl, Georgetown, TX 78628Active
 MLS ID #9480221, Murtadha Almayahi, HomeSmart Stars. Unlock MLS
 - $399,9994 bd3 ba2.4k sqft146 Russet Trl, Georgetown, TX 78628Active
 MLS ID #5680272, Philip Traina, Coldwell Banker Apex. Unlock MLS
 - $399,9994 bd3 ba2.6k sqft113 Cipressi Cv, Georgetown, TX 78628ActiveMLS ID #2709052, Brecken Watterson, Cornerstone Partners Realty. Unlock MLS
- $429,9504 bd3 ba2.4k sqft128 Comet Pointe Dr, Georgetown, TX 78628ActiveUnlock MLS
- $441,9504 bd4 ba2.4k sqft145 Comet Pointe Dr, Georgetown, TX 78628ActiveUnlock MLS
- $424,9004 bd2 ba2k sqft4328 Rockbrook Farms Ln, Georgetown, TX 78628ActiveMLS ID #1585919, Corky Barho, Avatar Properties. Unlock MLS
- $325,0003 bd3 ba1.9k sqft148 Mountain Valley St, Georgetown, TX 78628ActiveMLS ID #5651209, Paola Samaia Lozano, Keller Williams Realty. Unlock MLS
- $459,0005 bd3 ba2.7k sqft33 Bent Trail Ln, Georgetown, TX 78628ActiveMLS ID #6198219, Marcie Cantrelle, eXp Realty, LLC. Unlock MLS
- $305,0004 bd2 ba1.5k sqft120 Tucana St, Georgetown, TX 78628ActiveMLS ID #4344634, Timberly Fenoglio, eXp Realty, LLC. Unlock MLS
- $450,0004 bd3 ba2.7k sqft125 Callie Way, Liberty Hill, TX 78642ActiveMLS ID #9074185, Timothy Deleon, Keller Williams Realty. Unlock MLS
- $390,0004 bd2 ba1.7k sqft341 Peace Pipe Way, Georgetown, TX 78628ActiveMLS ID #3192446, Chris Tinnell, Compass RE Texas, LLC. Unlock MLS
- $399,9005 bd3 ba2.8k sqft429 Rusk Bluff Ave, Leander, TX 78641ActiveMLS ID #5237803, Patrick Jbeili, Agent Realty. Unlock MLS
- $457,6504 bd3 ba3k sqft903 Madrone Dr, Georgetown, TX 78628ActiveMLS ID #9571284, Denise Arndt, Coldwell Banker Apex. Unlock MLS
- $370,0004 bd3 ba2.4k sqft128 Dunlin Ln, Leander, TX 78641ActiveMLS ID #4042485, Jaime Aguilar, Century 21 Stribling Properties. Unlock MLS
- $449,0004 bd4 ba2.5k sqft206 Orchard Park Dr, Liberty Hill, TX 78642ActiveMLS ID #3686664, Kathryn Duke, GEC Real Estate. Unlock MLS
- $340,0004 bd3 ba2.5k sqft133 Empress Tree Dr, Leander, TX 78641ActiveMLS ID #9335072, Rebekah Cummings, Keller Williams Realty. Unlock MLS
- $450,0006 bd3 ba2.3k sqft104 Blue Sage Dr, Leander, TX 78641ActiveMLS ID #7777249, Rosie Hayer, Rivet Real Estate. Unlock MLS
- $419,0004 bd3 ba2.6k sqft1008 Clearwing Cir, Georgetown, TX 78626ActiveMLS ID #3395783, Tanya Kerr, KWLS - T. Kerr Property Group. Unlock MLS
