Beautiful detached Cape completely renovated inside & out on a large 60x100 lot on one of the most sought after blocks in Westerleigh. As you enter, you'll notice the abundant natural light, gleaming across the newly refinished dark Oak hardwood floors. The large LR was just renovated & flows seamlessly into a beautifully updated kitchen with granite countertops, custom oversized top of the line cabinetry, new appliances & radiant heated floors. The kitchen breezeway leads to an attached garage, as well as a resort style backyard with a heated in ground salt water pool, Trex deck, irrigation system, security cameras, an outdoor Gazebo with full electric & outdoor TV with surround sound speakers, perfect for entertaining. Level 2 has two large bedrooms & an updated full bathroom. Level 3 has a huge master suite with a private renovated full bathroom. There is a fully finished basement with a separate entrance containing a family room, half bath, laundry room & plenty of storage. Additional features: New hot water heater 2025. New Boiler 2025 with 4 zone heating & radiant heated floors. New Central AC system 2022. New electrical & plumbing. Newer Anderson windows. Solar Panels (owned) resulting in a Twenty five dollar a month electric bill. No expense was spared renovating this beautiful home. This one truly is a must see...
Pending
$1,099,000
104 Kell Ave, Staten Island, NY 10314
3beds
1,989sqft
Single Family Residence
Built in 1950
6,098 Square Feet Lot
$1,099,100 Zestimate®
$553/sqft
$-- HOA
What's special
Abundant natural lightTrex deckResort style backyardAttached garageTwo large bedroomsIrrigation systemSecurity cameras
- 23 days |
- 3,579 |
- 210 |
Likely to sell faster than
Zillow last checked:
Listing updated:
Listed by:
RE/MAX Elite 718-576-2400,
Andrew C Morgan 917-364-1979
Source: SIBOR,MLS#: 2603739
Facts & features
Interior
Bedrooms & bathrooms
- Bedrooms: 3
- Bathrooms: 3
- Full bathrooms: 2
- 1/2 bathrooms: 1
Heating
- Natural Gas, Hot Water
Cooling
- Central Air
Appliances
- Included: Dishwasher, Dryer, Microwave, Refrigerator, Washer
Features
- Ceiling Fan(s)
- Basement: Finished,Full
Interior area
- Total structure area: 1,989
- Total interior livable area: 1,989 sqft
Video & virtual tour
Property
Parking
- Total spaces: 1
- Parking features: Off Street
- Attached garage spaces: 1
Features
- Levels: Two
- Stories: 2
- Patio & porch: Deck
- Pool features: In Ground
Lot
- Size: 6,098 Square Feet
- Dimensions: 60 x 100
- Features: Front Yard, Back Yard, Side
Details
- Parcel number: 007340034
- Zoning: R3-1
Construction
Type & style
- Home type: SingleFamily
- Architectural style: Cape Cod
- Property subtype: Single Family Residence
Materials
- Stone
Condition
- Excellent
- New construction: No
- Year built: 1950
- Major remodel year: 2024
Utilities & green energy
- Electric: 220 Volts
- Sewer: Public Sewer
Community & HOA
Location
- Region: Staten Island
Financial & listing details
- Price per square foot: $553/sqft
- Tax assessed value: $811,000
- Annual tax amount: $7,881
- Date on market: 7/2/2026
- Listing agreement: Exclusive Right To Sell
Estimated market value
$1,099,100
$1.04M - $1.15M
$4,036/mo
Price history
| Date | Event | Price |
|---|---|---|
| 7/21/2026 | Pending sale | $1,099,000$553/sqft |
Source:  SIBOR #2603739 Report a problem SIBOR #2603739 Report a problem | ||
| 7/2/2026 | Listed for sale | $1,099,000+174.8%$553/sqft |
Source: SIBOR #2603739 Report a problem | ||
| 6/24/2010 | Sold | $400,000-10.9%$201/sqft |
Source: Public Record Report a problem | ||
| 4/3/2010 | Price change | $449,000-4.4%$226/sqft |
Source: Jordan Realty Group, LLC #1058835 Report a problem | ||
| 2/19/2010 | Listed for sale | $469,900$236/sqft |
Source: Jordan Realty Group, LLC #1058835 Report a problem | ||
Public tax history
| Year | Property taxes | Tax assessment |
|---|---|---|
| 2025 | $7,881 +0.7% | $48,660 +10.5% |
| 2024 | $7,823 | $44,040 -9.3% |
| 2023 | -- | $48,540 +22.9% |
| 2022 | -- | $39,480 +20.7% |
| 2021 | -- | $32,700 -9.5% |
| 2020 | $7,646 +2.1% | $36,120 -7.8% |
| 2019 | $7,488 | $39,180 +12.9% |
| 2018 | -- | $34,704 +2.3% |
| 2017 | $6,912 +8.1% | $33,909 +6% |
| 2016 | $6,395 | $31,990 +6% |
| 2015 | $6,395 +28.3% | $30,180 +16.2% |
| 2014 | $4,986 | $25,980 +14.9% |
| 2013 | -- | $22,620 -11.3% |
| 2012 | -- | $25,500 -1.4% |
| 2011 | -- | $25,850 +0.3% |
| 2010 | -- | $25,764 +6% |
| 2009 | -- | $24,307 +3.6% |
| 2008 | -- | $23,456 +6% |
| 2007 | -- | $22,129 +2.7% |
| 2006 | -- | $21,542 +0.3% |
| 2005 | -- | $21,470 +6% |
| 2004 | -- | $20,256 +3.6% |
| 2003 | -- | $19,547 +6% |
| 2002 | -- | $18,441 +2.7% |
| 2001 | -- | $17,952 +0.3% |
| 2000 | -- | $17,892 |
Find assessor info on the county website
Monthly payment
Climate risks
Neighborhood: Meiers Corners
Nearby schools
GreatSchools rating
- 8/10Ps 54 Charles W LengGrades: PK-5Distance: 0.6 mi
- 7/10Is 72 Rocco LaurieGrades: 6-8Distance: 1.7 mi
- 4/10Susan E Wagner High SchoolGrades: 9-12Distance: 1.1 mi
- $859,800-- bd-- ba1.3k sqft108 Kell Ave, Staten Island, NY 10314Off Market
- $718,700-- bd-- ba912 sqft94 Kell Ave, Staten Island, NY 10314Off Market
- $660,0004 bd2 ba1.3k sqft80 Mann Ave, Staten Island, NY 10314Sold
- $660,0003 bd1 ba1.1k sqft497 Ingram Ave, Staten Island, NY 10314Sold
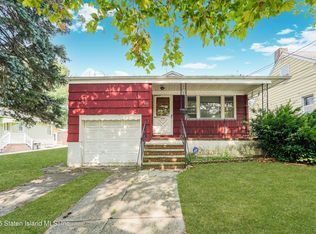
- $713,100-- bd-- ba912 sqft491 Ingram Ave, Staten Island, NY 10314Off Market
- $694,9003 bd2 ba1k sqft90 Kell Ave, Staten Island, NY 10314Off Market
- $709,9003 bd2 ba1k sqft501 Ingram Ave, Staten Island, NY 10314Off Market
- $418,000-- bd-- ba863 sqft112 Kell Ave, Staten island, NY 10314Off Market
A local agent can set up tours, give advice and negotiate with sellers.
Similar homes
- $1,111,0004 bd3 ba2.2k sqft276 Melba St, Staten Island, NY 10314For Sale
 MLS ID #2603569, Christopher DiToro, Listing by: Coldwell Banker Advantage. SIBOR
 - $1,146,0004 bd3 ba1.8k sqft472 Mountainview Ave, Staten Island, NY 10314For Sale
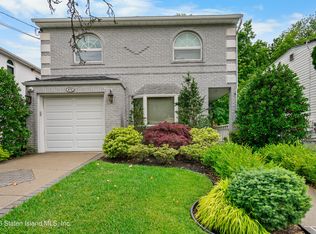 MLS ID #2603645, Yaakov Esterzohn, Listing by: Blooming Group Realty LLC. SIBOR
 - $1,099,0003 bd3 ba1.8k sqft456 Mountainview Ave, Staten Island, NY 10314For Sale
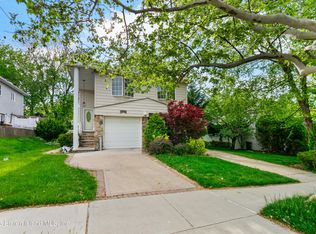 MLS ID #2602777, Joshua Katz, Listing by: Katz Realty NYC Inc.. SIBOR
 - $998,0004 bd3 ba1.1k sqft330 Lightner Ave, Staten Island, NY 10314For Sale
 MLS ID #2603691, JoAnn DellaRocca, Listing by: Connie Profaci Realty. SIBOR
 - $1,198,0004 bd3 ba1.2k sqft26 Lortel Ave, Staten Island, NY 10314For SaleMLS ID #2603044, C.Michel Scibetta-Nicolo, Listing by: Robert DeFalco Realty, Inc.. SIBOR
- $1,099,0006 bd2 ba1.9k sqft225 Livingston Ave, Staten Island, NY 10314For SaleMLS ID #2603640, Yaakov Esterzohn, Listing by: Blooming Group Realty LLC. SIBOR
- $1,349,0005 bd4 ba2.6k sqft22 Fillmore Ave, Staten Island, NY 10314For SaleMLS ID #2603885, Andres D David, Listing by: Katz Realty NYC Inc.. SIBOR
- $890,8883 bd3 ba1.1k sqft24 Schmidts Ln, Staten Island, NY 10314For SaleMLS ID #2603505, Neila Nuzzi, Listing by: Neuhaus Realty, Inc.. SIBOR
- $1,098,0004 bd4 ba2.4k sqft59 Tarring Street, Staten Island, NY 10306For Sale
 MLS ID #1027615, Joseph Masella, Listing by: Tom Crimmins Realty, LTD. OneKey® MLS as distributed by MLS GRID
 - $959,0003 bd3 ba1.9k sqft799 Davis Ave, Staten Island, NY 10310For SaleMLS ID #2602801, John Roda, Listing by: Tom Crimmins Realty, Ltd.. SIBOR
- $849,9994 bd1 ba1.4k sqft62 Kirshon Ave, Staten Island, NY 10314For SaleMLS ID #2603696, Albert Benzaken, Listing by: Martino Realty Group. SIBOR
- $1,328,8886 bd3 ba2.3k sqft2405 Victory Blvd, Staten Island, NY 10314For SaleMLS ID #2603704, Jose Matias, Listing by: Matias Real Estate. SIBOR
- $1,299,0004 bd3 ba2.7k sqft19 Sanford Pl, Staten Island, NY 10314For SaleMLS ID #2602660, Joanne Costa, Listing by: Joanne Costa Realty. SIBOR
- $799,0003 bd2 ba1.2k sqft1011 Manor Rd, Staten Island, NY 10314For SaleMLS ID #2603626, Angelo Pappalardo, Listing by: Century 21 Papp Realty. SIBOR
- $879,9003 bd2 ba2.2k sqft20 Pearl St, Staten Island, NY 10304For SaleMLS ID #2604124, Andrew C Morgan, Listing by: RE/MAX Elite. SIBOR
- $1,159,0003 bd3 ba2.2k sqft118 Jacques Ave, Staten Island, NY 10306For SaleMLS ID #2603197, Tsun Ming "Calvin" Lau, Listing by: Reliance Realty One. SIBOR
- $947,8883 bd4 ba1.8k sqft122 Ashworth Ave, Staten Island, NY 10314For SaleMLS ID #2603511, Daniel Hanuka, Listing by: Ozana Realty Group. SIBOR
- $995,0004 bd3 ba2.7k sqft151 Mathews Ave, Staten Island, NY 10310For SaleMLS ID #2603606, Kristina Patafio, Listing by: Keller Williams Realty Staten Island. SIBOR
- $915,0003 bd3 ba1.4k sqft1015 Westwood Ave, Staten Island, NY 10314For SaleMLS ID #2603261, Joshua Katz, Listing by: Katz Realty NYC Inc.. SIBOR
- $899,5003 bd4 ba1.4k sqft81 Gary St, Staten Island, NY 10312For SaleMLS ID #503291, Jing (Cindy) Chen, Listing by: Ashford Homes LLC. BNYMLS
