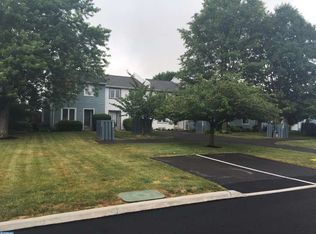
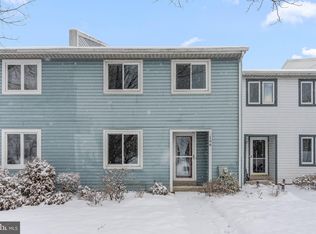
Welcome to 104 Kelso Ct, a beautifully updated townhome in the desirable Highlands community of New Britain Township. This meticulously maintained home perfectly combines comfort, style, and convenience. As you step inside, you’ll be greeted by fresh luxury plank flooring throughout the main level. The eat-in kitchen features sleek stainless steel appliances, while the formal dining room overlooks the spacious family room, offering a breathtaking panoramic view of the community’s open space through the large transom window above the sliding doors—ideal for both entertaining and quiet meals. The family room is generously sized, with cathedral ceilings and large sliding glass doors that lead to a private deck with a convenient storage shed, perfect for outdoor enjoyment or hosting guests. Upstairs, the master bedroom offers dual closets, a dressing area, and easy access to the main bath, which includes dual vanities, neutral tile flooring, and a tub/shower combination. Two additional bedrooms provide ample space for family, guests, or a home office. The unfinished basement adds flexibility with extra storage space and the washer and dryer conveniently located in the basement. The location is truly unbeatable, within just minutes of Wegmans, Trader Joe’s, Sprouts, and Aldi for all your shopping needs. Easy access to Routes 309, 202, 611, and the SEPTA R5 Regional Rail Line makes commuting effortless. Nearby attractions include Peace Valley Park, Lake Galena, and the charming boutiques and fine dining in Doylestown. The Highlands community also offers family-friendly amenities, including playgrounds and walking trails. Plus, the home is located within the award-winning Central Bucks School District. This townhome truly has it all—comfort, style, and convenience—making it the perfect place to call home! New Roof 2022, New Hot Water Heater in 2024, New Sewer Line 2024, New Windows and Patio Door - 2018 with 20 year limited transferable warranty.
Sold for $380,000
Zillow last checked:
Listing updated:
Bought with:
Sheri Oshins, RS339564
RE/MAX Centre Realtors
Source: Bright MLS,MLS#: PABU2087094
Price history
| Date | Event | Price |
|---|---|---|
| 3/31/2025 | Sold | $380,000+1.3%$254/sqft |
Source:  Bright MLS #PABU2087094 Report a problem Bright MLS #PABU2087094 Report a problem | ||
| 3/12/2025 | Pending sale | $375,000$251/sqft |
Source: Bright MLS #PABU2087094 Report a problem | ||
| 2/18/2025 | Contingent | $375,000$251/sqft |
Source: Bright MLS #PABU2087094 Report a problem | ||
| 2/13/2025 | Listed for sale | $375,000+231.9%$251/sqft |
Source: Bright MLS #PABU2087094 Report a problem | ||
| 11/16/1998 | Sold | $113,000$76/sqft |
Source: Public Record Report a problem | ||
| 7/1/1994 | Sold | $113,000$76/sqft |
Source: Public Record Report a problem | ||
Get a cash offer in 3 minutes
Find out how much your home could sell for in as little as 3 minutes with a no-obligation cash offer.
Estimated market value
$396,600
