Beautifully renovated brick and slate Richmond Cape is south of Cary Street Road and close to Libbie & Grove and Saints Schools. You must step into this gracious home to see the gorgeous sight lines and feel the quality of the bones as well as the recent upgrades. The welcoming foyer with handsome traditional stairway opens to a library and spacious living room with gas fireplace. The adjoining dining room opens the renovated eat-in kitchen with high-end finishes including custom cabinetry, marble countertops and Sub Zero, The kitchen opens to a sunroom, which overlooks the gorgeous landscaped grounds. Situated for privacy, the first floor primary bedroom has 2 closets and access to a full bath. On the 2nd floor there is an additional larger primary suite with a vaulted ceiling, a huge primary closet with a new closet system, a second closet and a large renovated spa-like bath with soaking tub and step-in shower. There are 2 additional bedrooms upstairs and a newly renovated hall bath with custom double vanity, marble and step-in shower. The lower walk-out level has an additional bedroom and renovated full bath, a large family room with a corner wood burning fireplace, a bonus room with heated floors, built-ins and desk area has a door to the exterior which makes a great home office or exercise room. A mudroom off of the original one car attached garage is a great drop zone for busy families. The newly paved driveway with brick border offers abundant off-street parking. The spectacular outdoor spaces with brick and slate terraces and newly created flat lawns for play offer the best of all worlds. This home has gleaming hardwoods, a Generac gas generator (new 2025), updated HVAC, a waterproofing system with sump pump and abundant storage. No expense has been spared on the renovations and updates of this lovely home in this desirable South of Cary enclave.
Sold for $1,350,000
$1,350,000
104 Kennondale Ln, Richmond, VA 23226
4beds
4,397sqft
Single Family Residence
Built in 1956
0.54 Acres Lot
$1,396,500 Zestimate®
$307/sqft
$5,356 Estimated rent
Home value
$1,396,500
$1.24M - $1.56M
$5,356/mo
Zestimate® history
Owner options
List your home for rent
$5,356/mo
Rent Zestimate®
Find your next renter with Zillow Rental Manager. Plus, with online applications, you can quickly screen prospective tenants – for free.
$5,356/mo
Rent Zestimate®
Refinance and save
$6,877/mo
Est. payment
Refinancing to a lower rate could help reduce your monthly payments and save thousands over the life of the loan.
$6,877/mo
Est. payment
Explore your selling options
Work with a Zillow partner agent
Leverage their expertise and Zillow's premium Showcase listings to get your home seen by more buyers.
Get startedList with your own agent
Get your home in front of millions of buyers by listing it on Zillow.
Learn how to do itSell it yourself
Take full control of how buyers see your home on Zillow by listing For Sale by Owner (FSBO).
List your homeWhat's special
Home officeGas fireplaceWood burning fireplaceFirst floor primary bedroomLower walk-out levelBonus roomGorgeous landscaped grounds
Zillow last checked:
Listing updated:
Listed by:
Margaret Wade (804)212-7185,
Long & Foster REALTORS
Bought with:
Alex Innes, 0225274119
Swell Real Estate Co
Source: CVRMLS,MLS#: 2524872 Originating MLS: Central Virginia Regional MLS
Originating MLS: Central Virginia Regional MLSFacts & features
Interior
Bedrooms & bathrooms
- Bedrooms: 4
- Bathrooms: 4
- Full bathrooms: 4
Primary bedroom
- Description: HW, triple rear window, 2 overflow closets
- Level: Second
- Dimensions: 22.9 x 12.6
Primary bedroom
- Description: HW, 2 closets w/Full Bath access
- Level: First
- Dimensions: 17.4 x 14.3
Bedroom 3
- Description: HW, chandelier, large closet & 2 windows
- Level: Second
- Dimensions: 14.3 x 13.3
Bedroom 4
- Description: carpeted dormer space w/minisplit for heat/AC
- Level: Second
- Dimensions: 14.2 x 10.9
Bedroom 5
- Description: heated tile floor, double closet, windows
- Level: Basement
- Dimensions: 12.5 x 9.3
Additional room
- Description: PRIMARY WALK IN CLOSET w/closet system
- Level: Second
- Dimensions: 8.2 x 7.11
Additional room
- Description: MUDROOM - HW, closet, window - opens to garage
- Level: Basement
- Dimensions: 8.11 x 5.10
Additional room
- Description: 80 F unfinished for mechanical & storage
- Level: Basement
- Dimensions: 0 x 0
Additional room
- Description: DEN w/painted panel wainscot, closet, bright
- Level: First
- Dimensions: 12.6 x 12.2
Dining room
- Description: Chandelier, HW, French doors to Sunroom
- Level: First
- Dimensions: 14.2 x 12.6
Family room
- Description: carpeted w/WB fire, recessed lighting & 2 transome
- Level: Basement
- Dimensions: 24.0 x 13.10
Florida room
- Description: tile/exposed brick, sliding glass doors to deck
- Level: First
- Dimensions: 20.7 x 9.11
Foyer
- Description: welcoming w/HW, closet & cased openings
- Level: First
- Dimensions: 11.0 x 5.10
Other
- Description: Shower
- Level: Basement
Other
- Description: Tub & Shower
- Level: First
Other
- Description: Tub & Shower
- Level: Second
Kitchen
- Description: Eat-in w/SubZero, gas cooking, marble
- Level: First
- Dimensions: 22.1 x 9.10
Laundry
- Description: custom paper, W&D, utility sink, LPV
- Level: Basement
- Dimensions: 7.0 x 5.0
Living room
- Description: Corner gas FP, HW, triple window, custom chadelier
- Level: First
- Dimensions: 20.6 x 14.2
Office
- Description: OFFICE w/built-in desk, wall of cabinets
- Level: Basement
- Dimensions: 8.11 x 7.8
Office
- Description: STUDY w/heated floor, built-ins & exterior door
- Level: Basement
- Dimensions: 21.10 x 9.8
Heating
- Electric, Forced Air, Heat Pump, Natural Gas, Other
Cooling
- Central Air, Heat Pump, Zoned
Appliances
- Included: Dryer, Dishwasher, Electric Water Heater, Gas Cooking, Disposal, Gas Water Heater, Microwave, Refrigerator, Range Hood, Washer
Features
- Beamed Ceilings, Bookcases, Built-in Features, French Door(s)/Atrium Door(s), Fireplace, Garden Tub/Roman Tub, Main Level Primary, Recessed Lighting, Walk-In Closet(s)
- Flooring: Ceramic Tile, Partially Carpeted, Wood
- Doors: French Doors, Sliding Doors
- Basement: Full,Finished
- Attic: Access Only
- Number of fireplaces: 2
- Fireplace features: Gas, Wood Burning
Interior area
- Total interior livable area: 4,397 sqft
- Finished area above ground: 3,215
- Finished area below ground: 1,182
Property
Parking
- Total spaces: 1
- Parking features: Attached, Direct Access, Driveway, Garage, Off Street, Oversized, Paved
- Attached garage spaces: 1
- Has uncovered spaces: Yes
Features
- Patio & porch: Rear Porch, Patio, Deck
- Exterior features: Deck, Sprinkler/Irrigation, Lighting, Paved Driveway
- Pool features: None
- Fencing: Decorative,Partial,Privacy,Fenced
Lot
- Size: 0.54 Acres
- Features: Landscaped
Details
- Parcel number: W0220087006
- Zoning description: R-1
- Other equipment: Generator
Construction
Type & style
- Home type: SingleFamily
- Architectural style: Cape Cod,Colonial
- Property subtype: Single Family Residence
Materials
- Brick, Drywall, Plaster, Wood Siding
- Roof: Slate
Condition
- Resale
- New construction: No
- Year built: 1956
Utilities & green energy
- Electric: Generator Hookup
- Sewer: Public Sewer
- Water: Public
Community & HOA
Community
- Subdivision: None
Location
- Region: Richmond
Financial & listing details
- Price per square foot: $307/sqft
- Tax assessed value: $976,000
- Annual tax amount: $11,712
- Date on market: 1/14/2026
- Ownership: Individuals
- Ownership type: Sole Proprietor
- Road surface type: Graded
Price history
| Date | Event | Price |
|---|---|---|
| 10/23/2025 | Sold | $1,350,000$307/sqft |
Source:  CVRMLS #2524872 Report a problem CVRMLS #2524872 Report a problem | ||
| 9/16/2025 | Pending sale | $1,350,000$307/sqft |
Source: CVRMLS #2524872 Report a problem | ||
| 9/12/2025 | Listed for sale | $1,350,000-9.7%$307/sqft |
Source: CVRMLS #2524872 Report a problem | ||
| 3/13/2024 | Listing removed | -- |
Source: CVRMLS #2400663 Report a problem | ||
| 3/5/2024 | Price change | $1,495,000-5.1%$340/sqft |
Source: CVRMLS #2400663 Report a problem | ||
| 2/15/2024 | Listed for sale | $1,575,000+101%$358/sqft |
Source: CVRMLS #2400663 Report a problem | ||
| 6/1/2016 | Sold | $783,750+37.5%$178/sqft |
Source: CVRMLS #1602739 Report a problem | ||
| 8/29/2002 | Sold | $570,000$130/sqft |
Source: Public Record Report a problem | ||
Public tax history
| Year | Property taxes | Tax assessment |
|---|---|---|
| 2025 | $17,496 +41% | $1,458,000 +41% |
| 2024 | $12,408 +5.9% | $1,034,000 +5.9% |
| 2023 | $11,712 | $976,000 |
| 2022 | $11,712 +16.7% | $976,000 +16.7% |
| 2021 | $10,032 +1.8% | $836,000 +1.8% |
| 2020 | $9,852 +1.7% | $821,000 +1.7% |
| 2019 | $9,684 +1.8% | $807,000 +1.8% |
| 2018 | $9,516 +25.3% | $793,000 +1.3% |
| 2017 | $7,596 | $783,000 |
| 2016 | $7,596 | $783,000 +1.2% |
| 2015 | $7,596 | $774,000 +4% |
| 2014 | $7,596 | $744,000 |
| 2013 | -- | $744,000 -4% |
| 2012 | -- | $775,000 -3.1% |
| 2011 | -- | $800,000 |
| 2010 | -- | $800,000 |
| 2009 | -- | $800,000 |
| 2008 | -- | $800,000 +14.2% |
| 2007 | -- | $700,300 +11.9% |
| 2006 | -- | $625,600 +1.6% |
| 2005 | -- | $615,600 +8% |
| 2003 | -- | $570,000 -10.6% |
| 2002 | -- | $637,300 +36% |
| 2001 | $6,701 | $468,600 |
Find assessor info on the county website
Neighborhood: Wilton
Nearby homes
- $1,252,6004 bd3 ba3.8k sqft105 Tempsford Ln, Richmond, VA 23226Off Market

- $625,0004 bd2 ba2k sqft103 Tempsford Ln, Richmond, VA 23226Sold

- $1,364,7005 bd-- ba4.2k sqft106 Kennondale Ln, Richmond, VA 23226Off Market
- $--2 bd1 ba1.1k sqft101 Tempsford Ln APT 2, Richmond, VA 23226Off Market
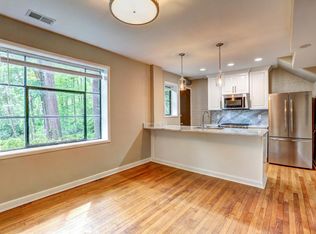
- $--2 bd1 ba950 sqft101 Tempsford Ln APT 5, Richmond, VA 23226Off Market
- $--2 bd1 ba950 sqft101 Tempsford Ln #F, Richmond, VA 23226Off Market
- $--2 bd1 ba1.1k sqft101 Tempsford Ln #D, Richmond, VA 23226Off Market
- $--2 bd1 ba950 sqft101 Tempsford Ln #4F, Richmond, VA 23226Off Market
Nearby schools
GreatSchools rating
- 10/10Mary Munford Elementary SchoolGrades: PK-5Distance: 1.1 mi
- 4/10Albert Hill Middle SchoolGrades: 6-8Distance: 2.1 mi
- 4/10Thomas Jefferson High SchoolGrades: 9-12Distance: 1.9 mi
Schools provided by the listing agent
- Elementary: Munford
- Middle: Albert Hill
- High: Thomas Jefferson
Source: CVRMLS. This data may not be complete. We recommend contacting the local school district to confirm school assignments for this home.
Get a cash offer in 3 minutes
Find out how much your home could sell for in as little as 3 minutes with a no-obligation cash offer.
Estimated market value
$1,396,500
Get a cash offer in 3 minutes
Find out how much your home could sell for in as little as 3 minutes with a no-obligation cash offer.
Estimated market value
$1,396,500
- Virginia
- Richmond City
- Richmond
- 23226
- Wilton
- 104 Kennondale Ln
Nearby cities
Nearby neighborhoods
Nearby zip codes
Other Richmond Topics
