Welcome to 104 Kens Court, a beautifully maintained 2019-built home offering the perfect blend of comfort, space, and outdoor living on an oversized one-third-acre lot. This inviting 3-bedroom, 2-bath home features a three-car garage, an oversized laundry room, and a spacious floor plan designed for everyday living and entertaining including a flex room near the front of the home.
Step outside and discover an exceptional backyard retreat! Enjoy the large covered patio, plus additional shade extending across approximately a third of the lot—creating plenty of room for outdoor dining, relaxing, gatherings, and play. A large storage shed provides even more space for tools, lawn equipment, hobbies, and seasonal storage. Kens Court offers community pool and clubhouse available to all residents, as well!
Located in a peaceful Pilot Point setting with convenient access to Lake Ray Roberts, nearby parks, and local schools, this home offers the space and lifestyle you've been looking for. With its newer construction, generous lot, three-car garage, and fantastic outdoor living space, 104 Kens Court is a rare opportunity to enjoy the best of Pilot Point living!
Sold
Price Unknown
104 Kens Ct, Pilot Point, TX 76258
3beds
1,845sqft
Single Family Residence
Built in 2019
0.31 Acres Lot
$419,800 Zestimate®
$--/sqft
$2,289 Estimated rent
Home value
$419,800
$399,000 - $441,000
$2,289/mo
Zestimate® history
Owner options
List your home for rent
$2,289/mo
Rent Zestimate®
Find your next renter with Zillow Rental Manager. Plus, with online applications, you can quickly screen prospective tenants – for free.
$2,289/mo
Rent Zestimate®
Refinance and save
$610/mo
Est. payment
Refinancing to a lower rate could help reduce your monthly payments and save thousands over the life of the loan.
$610/mo
Est. payment
Explore your selling options
Work with a Zillow partner agent
Leverage their expertise and Zillow's premium Showcase listings to get your home seen by more buyers.
Get startedList with your own agent
Get your home in front of millions of buyers by listing it on Zillow.
Learn how to do itSell it yourself
Take full control of how buyers see your home on Zillow by listing For Sale by Owner (FSBO).
List your homeWhat's special
Oversized one-third-acre lotGenerous lotLarge covered patioFantastic outdoor living spaceExceptional backyard retreatThree-car garageOversized laundry room
Zillow last checked:
Listing updated:
Listed by:
Jessica Rana 0682664 972-966-6683,
Repeat Realty, LLC 972-966-6683
Bought with:
Starria McLaughlin, 0685236
OnDemand Realty
Source: NTREIS,MLS#: 21355063
Facts & features
Interior
Bedrooms & bathrooms
- Bedrooms: 3
- Bathrooms: 2
- Full bathrooms: 2
Primary bedroom
- Features: Ceiling Fan(s), En Suite Bathroom
- Level: First
- Dimensions: 13 x 14
Bedroom
- Features: Ceiling Fan(s)
- Level: First
- Dimensions: 11 x 10
Bedroom
- Features: Ceiling Fan(s)
- Level: First
- Dimensions: 12 x 11
Kitchen
- Features: Built-in Features, Granite Counters, Kitchen Island, Pantry, Walk-In Pantry
- Level: First
- Dimensions: 17 x 12
Living room
- Features: Ceiling Fan(s)
- Level: First
- Dimensions: 19 x 12
Office
- Features: Ceiling Fan(s)
- Level: First
- Dimensions: 9 x 10
Cooling
- Central Air, Electric
Appliances
- Included: Dishwasher, Electric Cooktop, Electric Oven, Disposal, Microwave
Features
- Decorative/Designer Lighting Fixtures, Granite Counters, High Speed Internet, Kitchen Island, Open Floorplan, Pantry
- Flooring: Carpet, Ceramic Tile, Luxury Vinyl Plank
- Has basement: No
- Has fireplace: No
Interior area
- Total interior livable area: 1,845 sqft
Property
Parking
- Total spaces: 3
- Parking features: Concrete, Door-Multi, Door-Single, Driveway, Garage Faces Front, Garage, Garage Door Opener, Lighted
- Attached garage spaces: 3
Features
- Levels: One
- Stories: 1
- Patio & porch: Front Porch, Patio, Covered
- Exterior features: Private Yard, Rain Gutters
- Pool features: None, Community
Lot
- Size: 0.31 Acres
- Residential vegetation: Grassed
Details
- Additional structures: Shed(s)
- Parcel number: R744672
Construction
Type & style
- Home type: SingleFamily
- Architectural style: Detached
- Property subtype: Single Family Residence
Materials
- Rock, Stone
- Foundation: Slab
- Roof: Composition
Condition
- Year built: 2019
Utilities & green energy
- Sewer: Public Sewer
- Water: Public
- Utilities for property: Electricity Connected, Sewer Available, Underground Utilities, Water Available
Community & HOA
Community
- Features: Clubhouse, Pool, Curbs
- Subdivision: Kens Court Add
HOA
- Has HOA: Yes
- Services included: All Facilities, Association Management, Maintenance Grounds
- HOA fee: $610 annually
- HOA name: 000
- HOA phone: 000-000-0000
Location
- Region: Pilot Point
Financial & listing details
- Tax assessed value: $356,000
- Annual tax amount: $6,156
- Date on market: 8/14/2026
- Cumulative days on market: 4 days
- Listing terms: Cash,Conventional,FHA,VA Loan
- Exclusions: Mounted tvs and tv brackets, curtain rods, and all floating shelves.
Price history
| Date | Event | Price |
|---|---|---|
| 9/18/2026 | Sold | -- |
Source: NTREIS #21355063 Report a problem | ||
| 8/27/2026 | Pending sale | $425,000$230/sqft |
Source: NTREIS #21355063 Report a problem | ||
| 8/19/2026 | Contingent | $425,000$230/sqft |
Source: NTREIS #21355063 Report a problem | ||
| 8/14/2026 | Price change | $425,000+9%$230/sqft |
Source: NTREIS #21355063 Report a problem | ||
| 9/25/2021 | Pending sale | $389,900$211/sqft |
Source: NTREIS #14674891 Report a problem | ||
| 9/21/2021 | Listed for sale | $389,900$211/sqft |
Source: NTREIS #14674891 Report a problem | ||
Public tax history
| Year | Property taxes | Tax assessment |
|---|---|---|
| 2025 | $3,242 -22.2% | $356,000 -3.7% |
| 2024 | $4,165 -0.1% | $369,604 +10% |
| 2023 | $4,170 -22.9% | $336,004 +10% |
| 2022 | $5,409 +4.4% | $305,458 +1.8% |
| 2021 | $5,179 -8.6% | $300,049 +9.3% |
| 2020 | $5,664 +521.2% | $274,517 +525.5% |
| 2019 | $912 | $43,887 |
Find assessor info on the county website
Neighborhood: 76258
Nearby homes
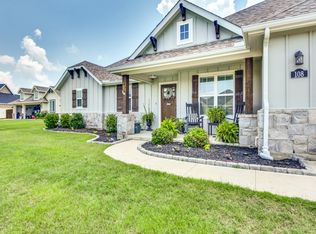
- $--3 bd2 ba1.9k sqft108 Kens Ct, Pilot Point, TX 76258Sold
- $---- bd-- ba-- sqft100 Kens Ct, Pilot Pt, TX 76258Off Market
- $--3 bd2 ba1.5k sqft100 Kens Ct, Pilot Point, TX 76258Sold
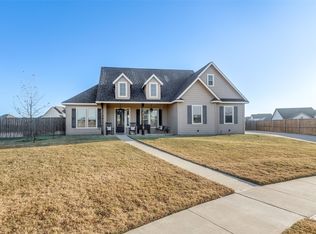
- $--4 bd4 ba2.7k sqft551 Ruthye Ln, Pilot Point, TX 76258Sold
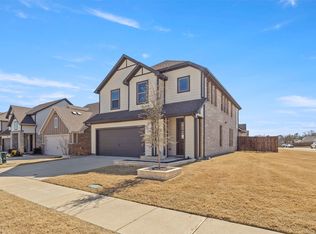
- $--3 bd2 ba1.5k sqft440 Edward Rd, Pilot Point, TX 76258Sold
- $419,0003 bd2 ba1.6k sqft112 Kens Ct, Pilot Point, TX 76258For Sale
- $--3 bd2 ba1.5k sqft428 Edward Rd, Pilot Point, TX 76258Sold
- $339,300-- bd-- ba1.6k sqft101 Kens Ct, Pilot Point, TX 76258Off Market
Nearby schools
GreatSchools rating
- 5/10Pilot Point Intermediate SchoolGrades: 1-5Distance: 0.2 mi
- 5/10Pilot Point Selz Middle SchoolGrades: 6-8Distance: 0.9 mi
- 5/10Pilot Point High SchoolGrades: 9-12Distance: 0.7 mi
Schools provided by the listing agent
- Elementary: Pilot Point
- Middle: Pilot Point
- High: Pilot Point
- District: Pilot Point ISD
Source: NTREIS. This data may not be complete. We recommend contacting the local school district to confirm school assignments for this home.
Get a cash offer in 3 minutes
Find out how much your home could sell for in as little as 3 minutes with a no-obligation cash offer.
Estimated market value
$419,800
Get a cash offer in 3 minutes
Find out how much your home could sell for in as little as 3 minutes with a no-obligation cash offer.
Estimated market value
$419,800
- Texas
- Denton County
- Pilot Point
- 76258
- 104 Kens Ct
