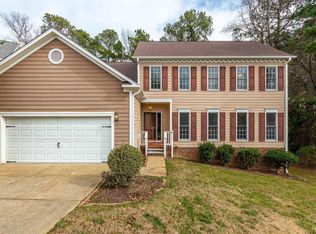
Upgrades Galore! You will not want to miss this rare opportunity to own a 5 Bedroom home on a quiet cul-de-sac right in the heart of everything Cary has to offer. This home features a beautifully upgraded kitchen, a tranquil sunroom and finished walk-out basement. The first-level bedroom is conveniently located next to an upgraded full bathroom and has a built-in murphy bed, allowing this space to function as a bedroom and home office/flex space. On the second level, you will find a spacious Owner's Suite, 3 additional bedrooms, another full bathroom and laundry closet. This is a floorplan that just makes sense! The Owner's Suite has a fully upgraded bathroom including a double vanity, spa-like shower with skylights and a walk-in closet with custom built-ins. The private, tree-lined backyard is a slice of paradise. Enjoy the beautiful NC summer nights grilling out on the back deck, playing basketball on the patio and making smores at the firepit! If you want to venture out, there are beautiful parks, greenways, dining and shopping all within 1 mile. This property is also districted to some of the BEST schools in Wake County! In addition to the fully upgraded kitchen and two bathroom remodels, Owners have made significant improvements since purchasing this home in 2018. *NEW ROOF installed in 2022,* majority of windows have been replaced, french drains were installed, walk-out patio, carpet, LVP basement flooring, vapor barrier in crawl space, black gutters, light fixtures throughout and one A/C Unit has been replaced! This is a turn-key opportunity for it's next owners. Do not let this opportunity pass you by!
Sold for $725,000
$725,000
104 Kensbury Cir, Cary, NC 27513
5beds
3,098sqft
Single Family Residence, Residential
Built in 1994
9,583 Square Feet Lot
$716,700 Zestimate®
$234/sqft
$3,264 Estimated rent
Home value
$716,700
$681,000 - $753,000
$3,264/mo
Zestimate® history
Owner options
List your home for rent
$3,264/mo
Rent Zestimate®
Find your next renter with Zillow Rental Manager. Plus, with online applications, you can quickly screen prospective tenants – for free.
$3,264/mo
Rent Zestimate®
Refinance and save
$4,435/mo
Est. payment
Refinancing to a lower rate could help reduce your monthly payments and save thousands over the life of the loan.
$4,435/mo
Est. payment
Explore your selling options
Work with a Zillow partner agent
Leverage their expertise and Zillow's premium Showcase listings to get your home seen by more buyers.
Get startedList with your own agent
Get your home in front of millions of buyers by listing it on Zillow.
Learn how to do itSell it yourself
Take full control of how buyers see your home on Zillow by listing For Sale by Owner (FSBO).
List your homeWhat's special
Zillow last checked:
Listing updated:
Listed by:
Jill Skolnick 919-946-1409,
Keller Williams Realty Cary
Bought with:
Johnny Chappell, 267248
Compass -- Raleigh
Travis Reynolds Hudson, 284848
Compass -- Raleigh
Source: Doorify MLS,MLS#: 10033729
Facts & features
Interior
Bedrooms & bathrooms
- Bedrooms: 5
- Bathrooms: 4
- Full bathrooms: 3
- 1/2 bathrooms: 1
Heating
- Central, Natural Gas, Zoned
Cooling
- Ceiling Fan(s), Central Air, Electric, Zoned
Appliances
- Laundry: Electric Dryer Hookup, Laundry Closet, Upper Level, Washer Hookup
Features
- Bathtub/Shower Combination, Ceiling Fan(s), Dining L, Double Vanity, Eat-in Kitchen, Entrance Foyer, High Speed Internet, Kitchen Island, Quartz Counters, Recessed Lighting, Smart Thermostat, Smooth Ceilings, Storage, Walk-In Closet(s), Walk-In Shower, Wired for Data
- Flooring: Carpet, Hardwood, Vinyl
- Doors: Storm Door(s)
- Windows: Double Pane Windows, Skylight(s)
- Basement: Exterior Entry, Finished, Heated, Interior Entry, Storage Space, Crawl Space, Walk-Out Access, Walk-Up Access
- Has fireplace: No
Interior area
- Total structure area: 3,098
- Total interior livable area: 3,098 sqft
- Finished area above ground: 2,513
- Finished area below ground: 585
Property
Parking
- Total spaces: 4
- Parking features: Driveway, Garage, Garage Door Opener, Garage Faces Front
- Attached garage spaces: 2
Features
- Levels: Two
- Stories: 2
- Patio & porch: Deck, Front Porch, Patio
- Exterior features: Fire Pit, Gas Grill, Lighting, Rain Gutters, Smart Camera(s)/Recording
- Has view: Yes
Lot
- Size: 9,583 Square Feet
- Features: Back Yard, Cul-De-Sac, Hardwood Trees
Details
- Parcel number: 0744.04921548.000
- Special conditions: Standard
Construction
Type & style
- Home type: SingleFamily
- Architectural style: Transitional
- Property subtype: Single Family Residence, Residential
Materials
- Vinyl Siding
- Foundation: Block
- Roof: Shingle
Condition
- New construction: No
- Year built: 1994
Utilities & green energy
- Sewer: Public Sewer
- Water: Public
Community & HOA
Community
- Subdivision: Arlington Ridge
HOA
- Has HOA: Yes
- Services included: None
- HOA fee: $92 annually
- Additional fee info: Second HOA Fee $73 Annually
Location
- Region: Cary
Financial & listing details
- Price per square foot: $234/sqft
- Tax assessed value: $665,716
- Annual tax amount: $3,644
- Date on market: 6/6/2024
- Road surface type: Paved
Price history
| Date | Event | Price |
|---|---|---|
| 7/15/2024 | Sold | $725,000+3.6%$234/sqft |
Source:  Doorify MLS #10033729 Report a problem Doorify MLS #10033729 Report a problem | ||
| 6/11/2024 | Pending sale | $700,000$226/sqft |
Source: Doorify MLS #10033729 Report a problem | ||
| 6/6/2024 | Listed for sale | $700,000+112.1%$226/sqft |
Source: Doorify MLS #10033729 Report a problem | ||
| 8/15/2018 | Sold | $330,000+1.6%$107/sqft |
Source: Doorify MLS #2198210 Report a problem | ||
| 7/12/2018 | Pending sale | $324,900$105/sqft |
Source: Re/Max United #2198210 Report a problem | ||
| 6/26/2018 | Listed for sale | $324,900$105/sqft |
Source: Re/Max United #2198210 Report a problem | ||
| 6/17/2018 | Pending sale | $324,900$105/sqft |
Source: Re/Max United #2198210 Report a problem | ||
| 6/15/2018 | Listed for sale | $324,900+74.7%$105/sqft |
Source: Re/Max United #2198210 Report a problem | ||
| 10/2/2001 | Sold | $186,000+14.8%$60/sqft |
Source: Public Record Report a problem | ||
| 1/28/1998 | Sold | $162,000$52/sqft |
Source: Public Record Report a problem | ||
Public tax history
| Year | Property taxes | Tax assessment |
|---|---|---|
| 2025 | $5,726 +29.1% | $665,716 +26.4% |
| 2024 | $4,436 +21.7% | $526,698 +45.6% |
| 2023 | $3,644 +3.9% | $361,719 |
| 2022 | $3,509 +2.1% | $361,719 |
| 2021 | $3,438 -0.5% | $361,719 |
| 2020 | $3,456 +7.5% | $361,719 +21.2% |
| 2019 | $3,216 | $298,476 |
| 2018 | $3,216 +10.9% | $298,476 |
| 2017 | $2,900 +1.5% | $298,476 |
| 2016 | $2,857 +9.3% | $298,476 +13.2% |
| 2015 | $2,615 +6% | $263,574 |
| 2014 | $2,466 | $263,574 |
| 2013 | -- | $263,574 |
| 2012 | -- | $263,574 +2.6% |
| 2011 | -- | $256,910 |
| 2010 | -- | $256,910 |
| 2009 | -- | $256,910 |
| 2008 | -- | -- |
| 2007 | -- | -- |
| 2006 | -- | -- |
| 2005 | -- | -- |
| 2004 | -- | -- |
| 2003 | -- | -- |
| 2002 | -- | -- |
| 2001 | -- | -- |
Find assessor info on the county website
Neighborhood: 27513
Nearby homes
- $725,0004 bd3 ba2.4k sqft102 Kensbury Cir, Cary, NC 27513Sold
- $722,1003 bd4 ba3.6k sqft106 Kensbury Cir, Cary, NC 27513Off Market
- $496,000-- bd2 ba1.6k sqft129 Marquette Dr, Cary, NC 27513Off Market
- $659,5004 bd4 ba3.1k sqft130 Marquette Dr, Cary, NC 27513Off Market
- $620,0004 bd3 ba2.3k sqft312 Arlington Rdg, Cary, NC 27513Sold
- $584,100-- bd2 ba2.7k sqft105 Kensbury Cir, Cary, NC 27513Off Market
- $551,1003 bd3 ba2.3k sqft314 Arlington Rdg, Cary, NC 27513Off Market
- $517,300-- bd2 ba2k sqft127 Marquette Dr, Cary, NC 27513Off Market
Nearby schools
GreatSchools rating
- 9/10Weatherstone Elementary SchoolGrades: PK-5Distance: 1.3 mi
- 10/10Davis Drive MiddleGrades: 6-8Distance: 1.2 mi
- 10/10Green Hope HighGrades: 9-12Distance: 2.1 mi
Schools provided by the listing agent
- Elementary: Wake - Weatherstone
- Middle: Wake - Davis Drive
- High: Wake - Green Hope
Source: Doorify MLS. This data may not be complete. We recommend contacting the local school district to confirm school assignments for this home.
Get a cash offer in 3 minutes
Find out how much your home could sell for in as little as 3 minutes with a no-obligation cash offer.
Estimated market value
$716,700
Get a cash offer in 3 minutes
Find out how much your home could sell for in as little as 3 minutes with a no-obligation cash offer.
Estimated market value
$716,700
- North Carolina
- Wake County
- Cary
- 27513
- 104 Kensbury Cir
Nearby cities
Nearby neighborhoods
Nearby zip codes
Other Cary Topics
