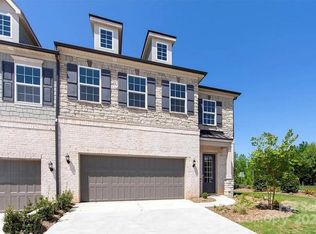
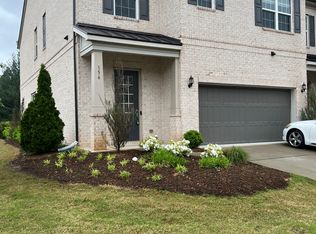
** We don't advertise on craigslist & Facebook Marketplace, and we don't ask for any money before the lease is signed ** ** Pets are allowed ** Upper Floor: 3 Bedrooms & 2 Full bathroom Main Floor: 1 Bed room & 1 Full Bathroom & 1 Half Bathroom Welcome to 104 Kentmore Dr, Waxhaw, NC 28173 a spacious 4-bedroom, 3.5-bath home offering approximately 2,564 heated living area with a functional layout designed for comfortable everyday living. Before move-in, the property will be professionally prepared for the next resident, including a freshly painted full house, deep cleaning throughout, and professionally steam-cleaned carpets to provide a clean and refreshed living environment. The main level features a well-designed floor plan with generous living spaces, a welcoming kitchen area, and convenient access to shared living areas. The home offers plenty of room for entertaining, relaxing, and creating flexible spaces to fit your needs. The upper levels include spacious bedrooms, including a primary suite with a private bathroom and ample closet space. Additional bedrooms provide flexibility for guests, a home office, or additional living arrangements. A half bathroom adds convenience for residents and visitors. Enjoy the additional features this home offers, including a spacious layout, attached garage, and outdoor space for enjoying time at home. With 4 bedrooms and 3.5 bathrooms, this property provides the space and functionality needed for a variety of lifestyles. Located in Waxhaw, NC, this home offers convenient access to local shopping, dining, parks, and major roadways while providing a comfortable place to call home. Schedule a showing today. All applicants 18+ must pass credit and background checks, provide proof of funds, and pay a non-refundable application fee. Minimum 1-year lease required; no subleasing. The application fee is $25 for application processing and $35 paid directly to TransUnion for credit and background reports. By submitting your information , you consent to being contacted by the Property Manager and TechrealtyRentals via SMS, phone, or email.
This property is not currently displayed as for sale or rent on Zillow. This may be different from what's on other websites or public sources.