Welcome to 104 Kestrel Court, a beautifully updated townhome in the Woodland Hills community of Gaithersburg, offering the perfect balance of comfort, character, and convenience. The main level welcomes you with a warm, inviting living space centered around a gorgeous stone fireplace, creating a cozy yet elevated focal point. The dining area flows seamlessly into a wet bar, adding both charm and practical storage. The home has been freshly painted, giving it a clean, move-in-ready feel throughout. The eat-in kitchen features stainless steel appliances, a double-door pantry, and direct access to a rear deck, ideal for everyday living and easy entertaining. A half bath completes the main level. Upstairs, you’ll find two full primary suites, each with its own private bath and generous closet space, offering a level of privacy and flexibility that’s hard to find. The finished lower level expands your living space with a custom built-in bookshelf with spotlighting and dimmer, an additional half bath, and a flexible area perfect for a home office, gym, or media space. The walk-out basement leads to a serene patio, creating a quiet outdoor retreat. Major updates include newer windows and French doors, newer heat pump, newer water heater, and a 2-year-old whole house humidifier. NEW ROOF MARCH 2025.The home also boasts a whole house attic fan that automatically turns on with temperature changes. Ideally located with easy access to I-270 and Route 355, and just 10–15 minutes to the Shady Grove Metro Station, this home offers a convenient commute along with close proximity to shopping, dining, and parks. A rare opportunity to own a well-maintained, thoughtfully designed home in a highly convenient location.
Sold for $470,000
$470,000
104 Kestrel Ct, Gaithersburg, MD 20879
2beds
2,040sqft
Townhouse
Built in 1982
1,800 Square Feet Lot
$466,000 Zestimate®
$230/sqft
$2,445 Estimated rent
Home value
$466,000
$429,000 - $508,000
$2,445/mo
Zestimate® history
Owner options
List your home for rent
$2,445/mo
Rent Zestimate®
Find your next renter with Zillow Rental Manager. Plus, with online applications, you can quickly screen prospective tenants – for free.
$2,445/mo
Rent Zestimate®
Refinance and save
$3,173/mo
Est. payment
Refinancing to a lower rate could help reduce your monthly payments and save thousands over the life of the loan.
$3,173/mo
Est. payment
Explore your selling options
Work with a Zillow partner agent
Leverage their expertise and Zillow's premium Showcase listings to get your home seen by more buyers.
Get startedList with your own agent
Get your home in front of millions of buyers by listing it on Zillow.
Learn how to do itSell it yourself
Take full control of how buyers see your home on Zillow by listing For Sale by Owner (FSBO).
List your homeWhat's special
Beautifully updated townhomeWarm inviting living spaceStainless steel appliancesDouble-door pantryGorgeous stone fireplaceEat-in kitchen
Zillow last checked:
Listing updated:
Listed by:
Annie Price 814-270-6210,
LPT Realty, LLC
Bought with:
Sergey Taksis, 0225269885
Long & Foster Real Estate, Inc.
Source: Bright MLS,MLS#: MDMC2231078
Facts & features
Interior
Bedrooms & bathrooms
- Bedrooms: 2
- Bathrooms: 4
- Full bathrooms: 2
- 1/2 bathrooms: 2
- Main level bathrooms: 1
Basement
- Area: 720
Heating
- Forced Air, Electric
Cooling
- Other, Electric
Appliances
- Included: Microwave, Dishwasher, Dryer, Washer, Refrigerator, Oven/Range - Gas, Stainless Steel Appliance(s), Electric Water Heater
- Laundry: In Basement, Lower Level, Washer In Unit, Dryer In Unit
Features
- Bathroom - Tub Shower, Dining Area, Family Room Off Kitchen, Floor Plan - Traditional, Kitchen - Table Space, Pantry
- Basement: Finished,Walk-Out Access
- Number of fireplaces: 1
- Fireplace features: Stone
Interior area
- Total structure area: 2,160
- Total interior livable area: 2,040 sqft
- Finished area above ground: 1,440
- Finished area below ground: 600
Property
Parking
- Parking features: None
Accessibility
- Accessibility features: None
Features
- Levels: Three
- Stories: 3
- Pool features: Community
Lot
- Size: 1,800 Square Feet
Details
- Additional structures: Above Grade, Below Grade
- Parcel number: 160901842092
- Zoning: R18
- Special conditions: Standard
Construction
Type & style
- Home type: Townhouse
- Architectural style: Traditional
- Property subtype: Townhouse
Materials
- Frame
- Foundation: Permanent
- Roof: Architectural Shingle
Condition
- New construction: No
- Year built: 1982
Utilities & green energy
- Sewer: Public Sewer
- Water: Public
Community & HOA
Community
- Subdivision: Woodland Hills
HOA
- Has HOA: Yes
- HOA fee: $99 monthly
Location
- Region: Gaithersburg
- Municipality: City of Gaithersburg
Financial & listing details
- Price per square foot: $230/sqft
- Tax assessed value: $362,600
- Annual tax amount: $4,786
- Date on market: 5/7/2026
- Listing agreement: Exclusive Right To Sell
- Listing terms: Cash,Conventional,FHA,VA Loan
- Ownership: Fee Simple
Price history
| Date | Event | Price |
|---|---|---|
| 6/18/2026 | Sold | $470,000+1.1%$230/sqft |
Source:  Bright MLS #MDMC2231078 Report a problem Bright MLS #MDMC2231078 Report a problem | ||
| 5/11/2026 | Contingent | $465,000$228/sqft |
Source: Bright MLS #MDMC2231078 Report a problem | ||
| 5/7/2026 | Listed for sale | $465,000$228/sqft |
Source: Bright MLS #MDMC2231078 Report a problem | ||
Public tax history
| Year | Property taxes | Tax assessment |
|---|---|---|
| 2026 | $4,994 +22% | $362,600 +5% |
| 2025 | $4,094 -4% | $345,200 +5.3% |
| 2024 | $4,266 +6.1% | $327,800 +5.6% |
| 2023 | $4,022 +6.4% | $310,400 +3.4% |
| 2022 | $3,780 +3.1% | $300,100 +3.6% |
| 2021 | $3,667 +4% | $289,800 +3.7% |
| 2020 | $3,526 +7.2% | $279,500 |
| 2019 | $3,288 -0.6% | $279,500 +7.6% |
| 2018 | $3,307 +0.6% | $259,833 +3.9% |
| 2017 | $3,286 -0.8% | $250,000 +3% |
| 2016 | $3,313 | $242,800 +3.1% |
| 2015 | $3,313 | $235,600 +3.2% |
| 2014 | $3,313 | $228,400 |
| 2013 | -- | $228,400 |
| 2012 | -- | $228,400 -18.9% |
| 2011 | -- | $281,730 |
| 2010 | -- | $281,730 |
| 2009 | -- | $281,730 -18.4% |
| 2008 | -- | $345,260 +15.6% |
| 2007 | -- | $298,542 +18.6% |
| 2006 | -- | $251,826 +22.8% |
| 2005 | -- | $205,110 +13.3% |
| 2004 | -- | $181,092 |
| 2003 | -- | $181,092 +36.1% |
| 2002 | -- | $133,060 |
| 2001 | -- | $133,060 |
Find assessor info on the county website
Neighborhood: 20879
Nearby homes
- $419,6003 bd2 ba2.2k sqft102 Kestrel Ct, Gaithersburg, MD 20879Off Market
- $386,3002 bd3 ba1.4k sqft106 Kestrel Ct, Gaithersburg, MD 20879Off Market
- $465,0003 bd4 ba1.4k sqft100 Kestrel Ct, Gaithersburg, MD 20879Sold
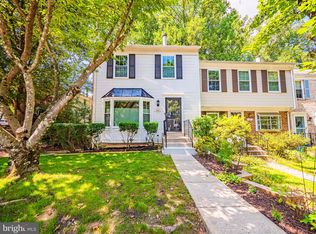
- $455,6003 bd4 ba1.9k sqft108 Kestrel Ct, Gaithersburg, MD 20879Off Market
- $468,3003 bd3 ba1.9k sqft119 Kestrel Ct, Gaithersburg, MD 20879Off Market
- $456,9004 bd3 ba2k sqft1312 Carlsbad Dr, Gaithersburg, MD 20879Off Market
- $445,4004 bd4 ba1.4k sqft1310 Carlsbad Dr, Gaithersburg, MD 20879Off Market
- $433,800-- bd2 ba1.3k sqft1601 Tanyard Hill Rd, Gaithersburg, MD 20879Off Market
Nearby schools
GreatSchools rating
- 5/10Watkins Mill Elementary SchoolGrades: PK-5Distance: 0.3 mi
- 3/10Montgomery Village Middle SchoolGrades: 6-8Distance: 0.6 mi
- 3/10Watkins Mill High SchoolGrades: 9-12Distance: 1.5 mi
Schools provided by the listing agent
- Elementary: Watkins Mill
- Middle: Montgomery Village
- High: Watkins Mill
- District: Montgomery County Public Schools
Source: Bright MLS. This data may not be complete. We recommend contacting the local school district to confirm school assignments for this home.
Get a cash offer in 3 minutes
Find out how much your home could sell for in as little as 3 minutes with a no-obligation cash offer.
Estimated market value
$466,000
Get a cash offer in 3 minutes
Find out how much your home could sell for in as little as 3 minutes with a no-obligation cash offer.
Estimated market value
$466,000
- Maryland
- Montgomery County
- Gaithersburg
- 20879
- 104 Kestrel Ct
