Skip main navigation
Sold for $309,000
  • $309,000

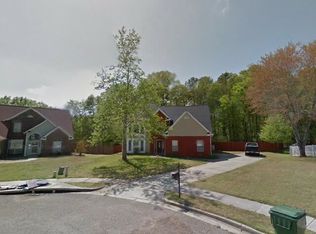
    104 Kestrel Ct SW, Huntsville, AL 35824

    3beds
    1,866sqft
    Single Family Residence
    Built in 1992
    -- sqft lot
    $309,700 Zestimate®
    $166/sqft
    $1,852 Estimated rent

    Home value

    $309,700

    $294,000 - $325,000

    $1,852/mo

    Zestimate® history
    Loading
    Loading...

    Owner options

    List your home for rent

    $1,852/mo

    Rent Zestimate®

    Find your next renter with Zillow Rental Manager. Plus, with online applications, you can quickly screen prospective tenants – for free.

    Learn more

    $1,852/mo

    Rent Zestimate®

    Refinance and save

    $1,750/mo

    Est. payment

    Refinancing to a lower rate could help reduce your monthly payments and save thousands over the life of the loan.

    See today's rates

    $1,750/mo

    Est. payment

    Explore your selling options

    Work with a Zillow partner agent

    Leverage their expertise and Zillow's premium Showcase listings to get your home seen by more buyers.

    Get started

    List with your own agent

    Get your home in front of millions of buyers by listing it on Zillow.

    Learn how to do it

    Sell it yourself

    Take full control of how buyers see your home on Zillow by listing For Sale by Owner (FSBO).

    List your home

    What's special

    Generous bedroomsQuiet cul-de-sacPrivate settingFunctional layoutComfortable living spaces
    3-bedroom, 2.5 bath home tucked away on a quiet cul-de-sac. This property offers a functional layout with comfortable living spaces, generous bedrooms, and a private setting ideal for everyday living. Located in an established neighborhood with minimal traffic, it’s a great opportunity for buyers looking for a home in a desirable location. Convenient to shopping, dining, and local amenities.

    Zillow last checked:

    Listing updated:

    Listed by:

    Lori Bou 256-318-0845,

    MarMac Real Estate Huntsville

    Bought with:

    Giovanny Martinez, 164467

    Crue Realty

    Source: ValleyMLS,MLS#: 21908274MLS Logo

    Facts & features

    Interior

    Bedrooms & bathrooms
    • Bedrooms: 3
    • Bathrooms: 3
    • Full bathrooms: 2
    • 1/2 bathrooms: 1
    Primary bedroom
    • Features: 10’ + Ceiling, Ceiling Fan(s), Carpet
    • Level: First
    • Area: 195
    • Dimensions: 13 x 15
    Bedroom 2
    • Features: Ceiling Fan(s), Carpet
    • Level: Second
    • Area: 121
    • Dimensions: 11 x 11
    Bedroom 3
    • Features: Ceiling Fan(s), Carpet
    • Level: Second
    • Area: 121
    • Dimensions: 11 x 11
    Dining room
    • Features: Laminate Floor
    • Level: First
    • Area: 170
    • Dimensions: 10 x 17
    Kitchen
    • Features: 10’ + Ceiling, Kitchen Island, Laminate Floor, Pantry, Recessed Lighting, Quartz
    • Level: First
    • Area: 208
    • Dimensions: 16 x 13
    Living room
    • Features: 10’ + Ceiling, Ceiling Fan(s), Fireplace, Laminate Floor
    • Level: First
    • Area: 272
    • Dimensions: 17 x 16
    Heating
    • Central 1, Natural Gas
    Cooling
    • Central 1
    Appliances
    • Included: Cooktop, Double Oven, Dishwasher, Microwave, Refrigerator
    Features
    • Has basement: No
    • Has fireplace: Yes
    • Fireplace features: Gas Log
    Interior area
    • Total interior livable area: 1,866 sqft

    Property

    Parking
    • Parking features: Garage-Two Car, Garage Faces Front
    Features
    • Levels: One and One Half
    • Stories: 1
    • Patio & porch: Covered Porch
    • Exterior features: Curb/Gutters, Sidewalk
    Lot
    • Dimensions: 42 x 129 x 143 x 92 x 152
    Details
    • Parcel number: 0832502033002047000

    Construction

    Type & style
    • Home type: SingleFamily
    • Property subtype: Single Family Residence
    Materials
    • Foundation: Slab
    Condition
    • New construction: No
    • Year built: 1992

    Utilities & green energy

    • Sewer: Public Sewer
    • Water: Public

    Community & neighborhood

    Security
    • Security features: Security System
    Community
    • Community features: Curbs
    Location
    • Region: Huntsville
    • Subdivision: Wheeler Point

    Price history

    DateEventPrice
    4/21/2026Sold$309,000$166/sqft
    Source: ValleyMLS #21908274 Report a problem
    3/9/2026Pending sale$309,000$166/sqft
    Source: ValleyMLS #21908274 Report a problem
    3/5/2026Price change$309,000-1%$166/sqft
    Source: ValleyMLS #21908274 Report a problem
    2/23/2026Pending sale$312,000$167/sqft
    Source: ValleyMLS #21908274 Report a problem
    2/17/2026Price change$312,000-0.8%$167/sqft
    Source: ValleyMLS #21908274 Report a problem
    2/10/2026Price change$314,500-0.2%$169/sqft
    Source: ValleyMLS #21908274 Report a problem
    2/4/2026Price change$315,000-1.6%$169/sqft
    Source: ValleyMLS #21908274 Report a problem
    1/25/2026Listed for sale$320,000+6.7%$171/sqft
    Source: ValleyMLS #21908274 Report a problem
    8/18/2022Sold$300,000+1.7%$161/sqft
    Source: ValleyMLS #1813209 Report a problem
    7/18/2022Contingent$294,900$158/sqft
    Source: ValleyMLS #1813209 Report a problem
    7/15/2022Listed for sale$294,900+87.8%$158/sqft
    Source: ValleyMLS #1813209 Report a problem
    10/6/2017Sold$157,000-4.8%$84/sqft
    Source: ValleyMLS #1077148 Report a problem
    8/27/2017Listed for sale$164,900$88/sqft
    Source: Lampiasi Real Estate #1077148 Report a problem
    5/7/2017Listing removed$1,300$1/sqft
    Source: Owner Report a problem
    5/5/2017Listed for rent$1,300$1/sqft
    Source: Owner Report a problem

    Public tax history

    YearProperty taxesTax assessment
    2025$1,508 +4.9%$26,820 +4.8%
    2024$1,437 +1.6%$25,600 +1.6%
    2023$1,414 +57.6%$25,200 +63%
    2022$897 -46.1%$15,460 -46.1%
    2021$1,663 +11.9%$28,680 +11.9%
    2020$1,487 $25,640
    2019$1,487 $25,640 +100%
    2018$1,487 +113.8%$12,820
    2017$696 $12,820
    2016$696 $12,820
    2015$696 -2.3%$12,820 -2.1%
    2014$712 $13,100
    2013-- $13,100 -11.4%
    2012-- $14,780
    2011-- $14,780

    Find assessor info on the county website

    Neighborhood: Lake Forest

    Nearby schools

    GreatSchools rating
    Schools provided by the listing agent
    • Elementary: Williams
    • Middle: Williams
    • High: Columbia High

    Source: ValleyMLS. This data may not be complete. We recommend contacting the local school district to confirm school assignments for this home.

    Get pre-qualified for a loan
    At Zillow Home Loans, we can pre-qualify you in as little as 5 minutes with no impact to your credit score.

    An equal housing lender. NMLS #10287.