Skip main navigation
Sold for $400,000
  • $400,000

    104 Keswick Ln Homesite 12, Central, SC 29630

    3beds
    2,540sqft
    Single Family Residence
    Built in ----
    -- sqft lot
    $409,500 Zestimate®
    $157/sqft
    $2,473 Estimated rent

    Home value

    $409,500

    $389,000 - $430,000

    $2,473/mo

    Zestimate® history
    Loading
    Loading...

    Owner options

    List your home for rent

    $2,473/mo

    Rent Zestimate®

    Find your next renter with Zillow Rental Manager. Plus, with online applications, you can quickly screen prospective tenants – for free.

    Learn more

    $2,473/mo

    Rent Zestimate®

    Refinance and save

    $2,322/mo

    Est. payment

    Refinancing to a lower rate could help reduce your monthly payments and save thousands over the life of the loan.

    See today's rates

    $2,322/mo

    Est. payment

    Explore your selling options

    Work with a Zillow partner agent

    Leverage their expertise and Zillow's premium Showcase listings to get your home seen by more buyers.

    Get started

    List with your own agent

    Get your home in front of millions of buyers by listing it on Zillow.

    Learn how to do it

    Sell it yourself

    Take full control of how buyers see your home on Zillow by listing For Sale by Owner (FSBO).

    List your home

    What's special

    Screened - in patioUpstairs bonus roomAmple spaceFormal dining roomDouble wall oven
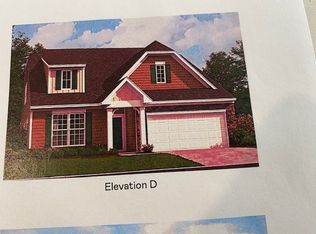
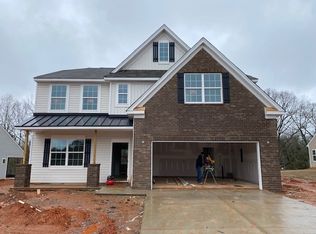
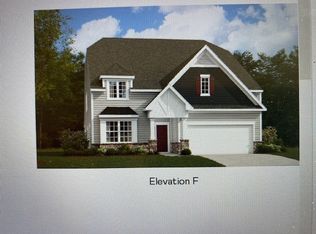
    The Longleaf Vickery community is 10 minutes from the University of Clemson. This new two-story home offers ample space for the whole family to thrive. The first floor has a formal dining room as well as a casual breakfast nook, a welcoming family room, a spacious owner’s suite and a covered, screened-in patio for outdoor living. In the cooler months, cozy up to the fireplace in the family room. This home has a beautiful gourmet kitchen with quartz countertops, a double wall oven, and a gas cooktop. An upstairs bonus room adds versatility. Seller is offering $8,000 in closing costs with the use of Lennar Mortgage and $7,500 realtor commission. This home is scheduled to close in June.

    Zillow last checked:

    Listing updated:

    Listed by:

    Tara McAndrew 980-579-2697,

    LENNAR Carolinas, LLC,

    LeeAnn Wong 980-417-9168,

    LENNAR Carolinas, LLC

    Bought with:

    Melanie Dietterick, 45567

    Howard Hanna Allen Tate - Lake Keowee Seneca

    Source: WUMLS,MLS#: 20274137MLS LogoOriginating MLS: Western Upstate Association of Realtors

    Facts & features

    Interior

    Bedrooms & bathrooms
    • Bedrooms: 3
    • Bathrooms: 3
    • Full bathrooms: 3
    • Main level bathrooms: 2
    • Main level bedrooms: 2
    Primary bedroom
    • Level: Main
    • Dimensions: 15X14
    Bedroom 2
    • Level: Main
    • Dimensions: 12X12
    Bedroom 3
    • Level: Upper
    • Dimensions: 13X11
    Bonus room
    • Level: Upper
    • Dimensions: 15X18
    Breakfast room nook
    • Level: Main
    • Dimensions: 10X14
    Dining room
    • Level: Main
    • Dimensions: 13X11
    Great room
    • Level: Main
    • Dimensions: 16X17
    Kitchen
    • Level: Main
    • Dimensions: 13X15
    Heating
    • Natural Gas
    Cooling
    • Zoned
    Interior area
    • Total interior livable area: 2,540 sqft
    • Finished area above ground: 0
    • Finished area below ground: 0

    Property

    Parking
    • Total spaces: 2
    • Parking features: Attached, Garage
    • Attached garage spaces: 2
    Features
    • Levels: Two
    • Stories: 2
    Lot
    • Features: City Lot, Subdivision
    Details
    • Parcel number: 0

    Construction

    Type & style
    • Home type: SingleFamily
    • Architectural style: Ranch
    • Property subtype: Single Family Residence
    Materials
    • Vinyl Siding
    • Foundation: Slab
    Condition
    • Under Construction
    Details
    • Builder name: Lennar

    Utilities & green energy

    • Sewer: Public Sewer

    Community & HOA

    Community
    • Subdivision: Longleaf Vickey
    HOA
    • Has HOA: Yes
    Location
    • Region: Central

    Financial & listing details

    • Price per square foot: $157/sqft
    • Date on market: 4/26/2024
    • Cumulative days on market: 626 days
    • Listing agreement: Exclusive Right To Sell

    Price history

    DateEventPrice
    6/26/2024Sold$400,000-1.2%$157/sqft
    Source: WUMLS #20274137 Report a problem
    5/18/2024Pending sale$404,999$159/sqft
    Source: WUMLS #20274137 Report a problem
    5/16/2024Price change$404,999-1.7%$159/sqft
    Source: WUMLS #20274137 Report a problem
    5/10/2024Price change$411,999+0.5%$162/sqft
    Source: WUMLS #20274137 Report a problem
    4/26/2024Listed for sale$409,999$161/sqft
    Source: WUMLS #20274137 Report a problem

    Public tax history

    Tax history is unavailable.

    Neighborhood: 29630

    Nearby schools

    GreatSchools rating
    Schools provided by the listing agent
    • Elementary: Central Elem
    • Middle: R.C. Edwards Middle
    • High: D.W. Daniel High

    Source: WUMLS. This data may not be complete. We recommend contacting the local school district to confirm school assignments for this home.

    Get a cash offer in 3 minutes
    Find out how much your home could sell for in as little as 3 minutes with a no-obligation cash offer.
    Estimated market value
    $409,500
    Get a cash offer in 3 minutes
    Find out how much your home could sell for in as little as 3 minutes with a no-obligation cash offer.
    Estimated market value
    $409,500