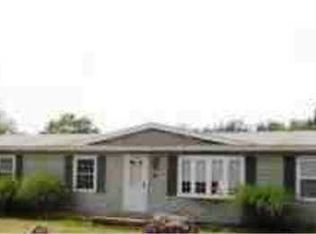
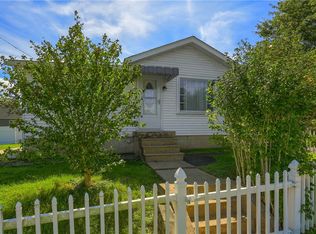
Bonus to Buyer! Seller is willing to buy your interest rate down! Why rent when you can own your own house! Plus you can move right in! No work needed! Nice kitchen with room for table. Easy access to back deck and yard, perfect for outdoor entertaining. The full basement has potential to be finished and has a side access door to kitchen and level back yard. Move right in! Updates include new roof and front porch deck, flooring, updated bathroom, electric panel and some wiring, block windows, freshly painted interior. *replacement windows apprx 15 yrs. 2 parking spaces, but there is room to expand the parking towards the back of the home.
For sale
Price cut: $5K (10/8)
$119,900
104 Keyline Dr, Beaver Falls, PA 15010
2beds
720sqft
Single Family Residence
Built in 1930
4,356 Square Feet Lot
$-- Zestimate®
$167/sqft
$-- HOA
What's special
Full basementPerfect for outdoor entertainingNew roofFreshly painted interiorFront porch deckBlock windowsUpdated bathroom
- 55 days
- 572
- 37
Zillow last checked:
Listing updated:
Listed by:
Linda Brown 412-367-3200,
BERKSHIRE HATHAWAY THE PREFERRED REALTY 412-367-3200
Source: WPMLS,MLS#: 1771009 Originating MLS: West Penn Multi-List
Originating MLS: West Penn Multi-ListFacts & features
Interior
Bedrooms & bathrooms
- Bedrooms: 2
- Bathrooms: 1
- Full bathrooms: 1
Primary bedroom
- Level: Main
- Dimensions: 12x9
Bedroom 2
- Level: Main
- Dimensions: 10x9
Kitchen
- Level: Main
- Dimensions: 12x9
Living room
- Level: Main
- Dimensions: 16x13
Heating
- Forced Air, Gas
Appliances
- Included: Some Electric Appliances, Dryer, Microwave, Refrigerator, Stove, Washer
Features
- Flooring: Laminate, Vinyl
- Basement: Full,Walk-Up Access
Interior area
- Total structure area: 720
- Total interior livable area: 720 sqft
Video & virtual tour
Property
Parking
- Total spaces: 2
- Parking features: Off Street
Features
- Levels: One
- Stories: 1
Lot
- Size: 4,356 Square Feet
- Dimensions: 50 x 90 x 38 x 89
Details
- Parcel number: 700050315001
Construction
Type & style
- Home type: SingleFamily
- Architectural style: Ranch
- Property subtype: Single Family Residence
Materials
- Vinyl Siding
Condition
- Resale
- Year built: 1930
Details
- Warranty included: Yes
Utilities & green energy
- Sewer: Public Sewer
- Water: Public
Community & HOA
Location
- Region: Beaver Falls
Financial & listing details
- Price per square foot: $167/sqft
- Tax assessed value: $107,900
- Annual tax amount: $1,263
- Date on market: 8/22/2026
Estimated market value
Not available
Estimated sales range
Not available
$1,013/mo
Price history
| Date | Event | Price |
|---|---|---|
| 10/8/2026 | Price change | $119,900-4%$167/sqft |
Source:  WPMLS #1771009 Report a problem WPMLS #1771009 Report a problem | ||
| 9/30/2026 | Price change | $124,900-3.8%$173/sqft |
Source: WPMLS #1771009 Report a problem | ||
| 9/24/2026 | Price change | $129,900-7.1%$180/sqft |
Source: WPMLS #1771009 Report a problem | ||
| 9/16/2026 | Price change | $139,900-6.7%$194/sqft |
Source: WPMLS #1771009 Report a problem | ||
| 9/3/2026 | Price change | $149,900-5.7%$208/sqft |
Source: WPMLS #1771009 Report a problem | ||
| 8/22/2026 | Listed for sale | $159,000+178.9%$221/sqft |
Source: WPMLS #1771009 Report a problem | ||
| 5/9/2011 | Sold | $57,000$79/sqft |
Source: Public Record Report a problem | ||
Public tax history
| Year | Property taxes | Tax assessment |
|---|---|---|
| 2026 | $1,289 +4.1% | $83,000 |
| 2025 | $1,239 | $83,000 |
| 2024 | $1,239 +22.6% | $83,000 +783% |
| 2023 | $1,011 +3.3% | $9,400 |
| 2022 | $978 | $9,400 |
| 2021 | $978 +2% | $9,400 |
| 2020 | $959 | $9,400 |
| 2019 | $959 +292.5% | $9,400 |
| 2018 | $244 +17.1% | $9,400 |
| 2017 | $209 | $9,400 |
| 2016 | $209 | $9,400 |
| 2015 | $209 | $9,400 |
| 2014 | $209 | $9,400 |
| 2013 | -- | $9,400 |
| 2012 | -- | $9,400 |
| 2011 | -- | $9,400 |
| 2010 | -- | $9,400 |
| 2008 | -- | $9,400 |
| 2007 | -- | $9,400 |
| 2006 | -- | $9,400 |
Find assessor info on the county website
Monthly payment
Est. payment
Payment breakdown
Explore the cost of this home by adjusting the details. Changes won't be saved.Climate risks
Neighborhood: 15010
Nearby schools
Schools provided by the listing agent
- District: Riverside
Source: WPMLS. This data may not be complete. We recommend contacting the local school district to confirm school assignments for this home.
Similar homes

- $129,9002 bd2 ba832 sqft4611 5th Ave, Beaver Falls, PA 15010For Sale
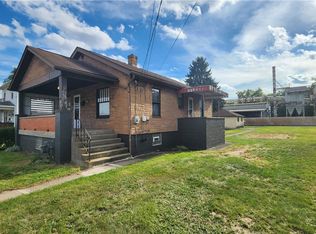 MLS ID #1773316, Maxwell Kubacki. WPMLS
 - $120,0002 bd1 ba950 sqft2412 26th St, Beaver Falls, PA 15010For Sale
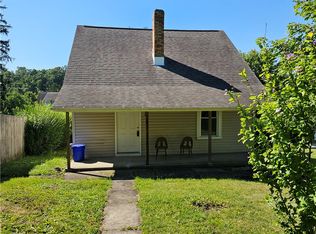 MLS ID #1775437, Tammy Romesburg. WPMLS
 - $135,0002 bd2 ba676 sqft3631 Knape St, Beaver Falls, PA 15010For Sale
 MLS ID #1774192, Katelyn Dominelli. WPMLS
 - $135,0004 bd1 ba1k sqft3506 College Ave, Beaver Falls, PA 15010For Sale
 MLS ID #1770984, Allyson Masson. WPMLS
