Explore the Vera 30-F2 – Homesite 1092 at Hiatt Pointe in Winchester by Van Metre Homes—a two-car, front-load garage VILLA HOME with three bedrooms, two full bathrooms, and one half bathroom ready for you to move in IMMEDIATELY. Built for the way you live, this floorplan makes room for moments big and small with its natural flow. Be welcomed by 9’ ceilings on both levels, luxury vinyl plank (LVP) flooring, oak main stairs, and expertly selected finishes that make this villa feel effortlessly unique. The kitchen, central to the entire home, is complete with cabinetry, quartz countertops, an island with a built-in trash can, Samsung® stainless steel appliances, and a pantry with solid shelving off the mud room. The great room features electric fireplace that adds a cozy focal point and a spacious 21’ x 8’ patio. The main level primary suite includes a spa-inspired bathroom with dual vanities, soft-close cabinets, quartz countertops, a roll-in frameless shower with white floor-to-ceiling tile, and elongated comfort-height toilets. Upstairs, enjoy a flexible retreat, two secondary bedrooms, and a full bathroom. The two-car finished garage with electric opener and exterior keypad adds extra storage and convenience. Built for comfort and sustainability, this home features smart home technology and energy-saving innovations, including a Home Automation Package, smart programmable thermostat, and more. Plus, it’s solar panel ready! Being a new build, your home is constructed to the highest energy efficiency standards, comes with a post-settlement warranty, and has never been lived in before! Take advantage of closing cost assistance by choosing Intercoastal Mortgage and Walker Title.------Discover Hiatt Pointe at Snowden Bridge, a gated active adult community designed for 55+ living, where every day brings new opportunities to connect, unwind, and thrive. Start your morning with a yoga session or workout in the fitness center before joining friends for a game of pickleball or billiards. In the afternoon, lounge by the outdoor pool and hot tub, then gather around the gas fire table as the sun sets. The clubhouse serves as the heart of the community, offering inviting spaces for social events, group activities, and quiet relaxation. Outdoor kitchens and scenic patio areas set the stage for effortless entertaining, while a low-maintenance lifestyle ensures more time for what matters most. With easy access to Route 7, I-81, and I-66, Hiatt Pointe offers the perfect blend of resort-style amenities and a welcoming, connected community.---- *Other homes sites and delivery dates may be available. Pricing, offers, and availability are subject to change without notice. Images, renderings, and site plans are for illustrative purposes only and may not reflect actual homes or features. Additional terms and conditions may apply. Please see a Van Metre Sales Advisor for details.
Sold for $437,500
$437,500
104 Keystone Homesite 1092, Winchester, VA 22603
3beds
2,191sqft
Townhouse
Built in 2025
3,300 Square Feet Lot
$445,800 Zestimate®
$200/sqft
$2,543 Estimated rent
Home value
$445,800
$401,000 - $495,000
$2,543/mo
Zestimate® history
Owner options
List your home for rent
$2,543/mo
Rent Zestimate®
Find your next renter with Zillow Rental Manager. Plus, with online applications, you can quickly screen prospective tenants – for free.
$2,543/mo
Rent Zestimate®
Refinance and save
$2,902/mo
Est. payment
Refinancing to a lower rate could help reduce your monthly payments and save thousands over the life of the loan.
$2,902/mo
Est. payment
Explore your selling options
Work with a Zillow partner agent
Leverage their expertise and Zillow's premium Showcase listings to get your home seen by more buyers.
Get startedList with your own agent
Get your home in front of millions of buyers by listing it on Zillow.
Learn how to do itSell it yourself
Take full control of how buyers see your home on Zillow by listing For Sale by Owner (FSBO).
List your homeWhat's special
Elongated comfort-height toiletsGas fire tableMain level primary suiteSolar panel readyOak main stairsThree bedroomsSoft-close cabinets
Zillow last checked:
Listing updated:
Listed by:
Shannon Bray 703-764-5480,
Pearson Smith Realty, LLC
Bought with:
Angie Bresnahan, 0225084430
Pearson Smith Realty, LLC
Source: Bright MLS,MLS#: VAFV2039664
Facts & features
Interior
Bedrooms & bathrooms
- Bedrooms: 3
- Bathrooms: 3
- Full bathrooms: 2
- 1/2 bathrooms: 1
- Main level bathrooms: 2
- Main level bedrooms: 1
Rooms
- Room types: Dining Room, Primary Bedroom, Bedroom 2, Bedroom 3, Kitchen, Foyer, Great Room, Laundry, Recreation Room, Attic
Heating
- Forced Air, Programmable Thermostat, Natural Gas
Cooling
- Central Air, Programmable Thermostat, Electric
Appliances
- Included: Dishwasher, Disposal, Range Hood, Refrigerator, Freezer, Ice Maker, Oven/Range - Gas, Stainless Steel Appliance(s), Tankless Water Heater, Microwave, Cooktop, Oven, Exhaust Fan, Built-In Range, Gas Water Heater
- Laundry: Main Level, Washer/Dryer Hookups Only, Laundry Room, Mud Room
Features
- Attic, Combination Dining/Living, Primary Bath(s), Open Floorplan, Bathroom - Stall Shower, Bathroom - Tub Shower, Kitchen Island, Pantry, Recessed Lighting, Upgraded Countertops, Walk-In Closet(s), Dining Area, Entry Level Bedroom, Family Room Off Kitchen, Kitchen - Gourmet, 9'+ Ceilings, Dry Wall
- Flooring: Luxury Vinyl, Ceramic Tile, Carpet
- Doors: Insulated, Six Panel
- Windows: Low Emissivity Windows, Double Hung
- Has basement: No
- Number of fireplaces: 1
- Fireplace features: Electric
Interior area
- Total structure area: 2,191
- Total interior livable area: 2,191 sqft
- Finished area above ground: 2,191
Property
Parking
- Total spaces: 2
- Parking features: Garage Faces Front, Garage Door Opener, Asphalt, Driveway, On Street, Attached
- Attached garage spaces: 2
- Has uncovered spaces: Yes
Accessibility
- Accessibility features: Accessible Entrance, Roll-in Shower, Other Bath Mod
Features
- Levels: Two
- Stories: 2
- Patio & porch: Patio
- Exterior features: Lighting, Rain Gutters, Sidewalks
- Pool features: Community
Lot
- Size: 3,300 Square Feet
- Features: Rear Yard, Backs - Open Common Area
Details
- Additional structures: Above Grade
- Parcel number: NO TAX RECORD
- Zoning: RESIDENTIAL
- Special conditions: Standard
Construction
Type & style
- Home type: Townhouse
- Architectural style: Traditional
- Property subtype: Townhouse
Materials
- Vinyl Siding, Batts Insulation, CPVC/PVC, Other
- Foundation: Slab, Other
- Roof: Architectural Shingle,Other
Condition
- Excellent
- New construction: Yes
- Year built: 2025
Details
- Builder model: VERA 30-F2
- Builder name: VAN METRE HOMES
Utilities & green energy
- Sewer: Public Sewer
- Water: Public
Community & HOA
Community
- Security: Smoke Detector(s), Carbon Monoxide Detector(s)
- Senior community: Yes
- Subdivision: Hiatt Pointe At Snowden Bridge
HOA
- Has HOA: Yes
- Amenities included: Bike Trail, Clubhouse, Common Grounds, Community Center, Jogging Path, Picnic Area, Pool, Spa/Hot Tub, Fitness Center, Billiard Room, Other
- Services included: Common Area Maintenance, Snow Removal, Trash, Maintenance Grounds
- HOA fee: $199 monthly
Location
- Region: Winchester
Financial & listing details
- Price per square foot: $200/sqft
- Date on market: 2/19/2026
- Listing agreement: Exclusive Right To Sell
- Listing terms: Conventional,FHA,VA Loan
- Ownership: Fee Simple
Price history
| Date | Event | Price |
|---|---|---|
| 5/13/2026 | Sold | $437,500-3.4%$200/sqft |
Source:  Bright MLS #VAFV2039664 Report a problem Bright MLS #VAFV2039664 Report a problem | ||
| 3/16/2026 | Pending sale | $452,719$207/sqft |
Source: Bright MLS #VAFV2039664 Report a problem | ||
| 2/19/2026 | Listed for sale | $452,719$207/sqft |
Source: Bright MLS #VAFV2039664 Report a problem | ||
Public tax history
Tax history is unavailable.
Neighborhood: 22603
Nearby homes
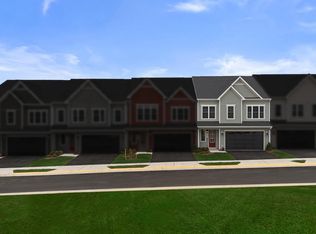
- $433,9993 bd3 ba2.1k sqft102 Keystone Ln HOMESITE 1091, Winchester, VA 22603Sold
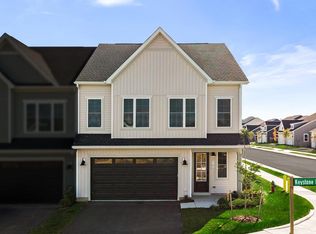
- $446,6393 bd3 ba2.1k sqft100 Keystone Ln HOMESITE 1090, Winchester, VA 22603New Construction
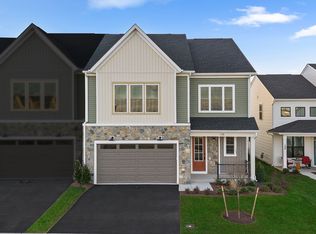
- $472,8003 bd3 ba2.2k sqft108 Webster Ct, Winchester, VA 22603Off Market
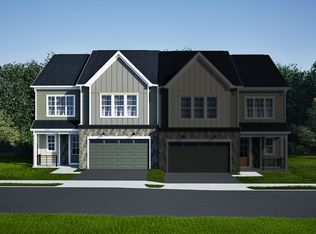
- $522,8003 bd3 ba2.2k sqft110 Webster Ct, Winchester, VA 22603Off Market
- $430,7003 bd3 ba2.1k sqft116 Keystone Ln HOMESITE 1097, Winchester, VA 22603Off Market
- $436,3003 bd3 ba2.1k sqft114 Keystone Ln, Winchester, VA 22603Off Market
- $493,5003 bd3 ba2.2k sqft112 Webster Ct, Winchester, VA 22603Off Market
- $379,9903 bd3 ba1.7k sqft106 Heirloom Way, Winchester, VA 22603Pending
Nearby schools
GreatSchools rating
- 5/10Jordan Springs ElementaryGrades: PK-5Distance: 1.3 mi
- 3/10James Wood Middle SchoolGrades: 6-8Distance: 4 mi
- 6/10James Wood High SchoolGrades: 9-12Distance: 3.5 mi
Schools provided by the listing agent
- District: Frederick County Public Schools
Source: Bright MLS. This data may not be complete. We recommend contacting the local school district to confirm school assignments for this home.
Get a cash offer in 3 minutes
Find out how much your home could sell for in as little as 3 minutes with a no-obligation cash offer.
Estimated market value
$445,800
Get a cash offer in 3 minutes
Find out how much your home could sell for in as little as 3 minutes with a no-obligation cash offer.
Estimated market value
$445,800
- Virginia
- Frederick County
- Winchester
- 22603
- 104 Keystone Homesite 1092
