Skip main navigation
Sold for $365,000
  • $365,000

    104 Kilbourne Dr, Advance, NC 27006

    3beds
    2,392sqft
    Stick/Site Built, Residential, Single Family Residence
    Built in 2010
    0.17 Acres Lot
    $383,200 Zestimate®
    $--/sqft
    $2,256 Estimated rent

    Home value

    $383,200

    $318,000 - $460,000

    $2,256/mo

    Zestimate® history
    Loading
    Loading...

    Owner options

    List your home for rent

    $2,256/mo

    Rent Zestimate®

    Find your next renter with Zillow Rental Manager. Plus, with online applications, you can quickly screen prospective tenants – for free.

    Learn more

    $2,256/mo

    Rent Zestimate®

    Refinance and save

    $2,236/mo

    Est. payment

    Refinancing to a lower rate could help reduce your monthly payments and save thousands over the life of the loan.

    See today's rates

    $2,236/mo

    Est. payment

    Explore your selling options

    Work with a Zillow partner agent

    Leverage their expertise and Zillow's premium Showcase listings to get your home seen by more buyers.

    Get started

    List with your own agent

    Get your home in front of millions of buyers by listing it on Zillow.

    Learn how to do it

    Sell it yourself

    Take full control of how buyers see your home on Zillow by listing For Sale by Owner (FSBO).

    List your home

    What's special

    Separate shower and tubLaundry roomLarge primary suiteWalk-in closetDining room
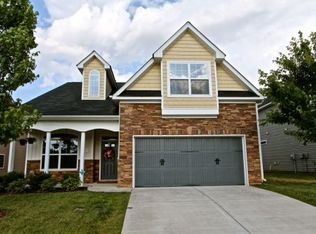
    Welcome to 104 Kilbourne Road in the community of Kinderton Village. This charming home offers main-level convenience with an open-concept living area where the dining room and kitchen seamlessly flows into the living room, making it perfect for entertaining. The large primary suite features a separate shower and tub, along with a walk-in closet. The main level also includes a laundry room and a 2-car garage. Upstairs, there are two bedrooms and a walk-in attic attic with shelves for storage. Evenings will be enjoyed on front rocking chair front porch, or with a bon fire in the back yard, providing a perfect setting for relaxation. Neighborhood amenities include a pool, fishing pond, and playground. Don't miss your chance your to own a home in this tree line neighborhood.

    Zillow last checked:

    Listing updated:

    Listed by:

    Amanda Stephens 336-466-4510,

    Keller Williams Realty Elite

    Bought with:

    Tom White, 284214

    Realty One Group Results

    Source: Triad MLS,MLS#: 1162884MLS LogoOriginating MLS: Winston-Salem

    Facts & features

    Interior

    Bedrooms & bathrooms
    • Bedrooms: 3
    • Bathrooms: 3
    • Full bathrooms: 2
    • 1/2 bathrooms: 1
    • Main level bathrooms: 2
    Primary bedroom
    • Level: Main
    • Dimensions: 18.5 x 19.25
    Bedroom 2
    • Level: Second
    • Dimensions: 13.83 x 18.92
    Bedroom 3
    • Level: Second
    • Dimensions: 13.83 x 14.5
    Dining room
    • Level: Main
    • Dimensions: 10 x 11.33
    Kitchen
    • Level: Main
    • Dimensions: 16.17 x 14.08
    Laundry
    • Level: Main
    • Dimensions: 6.75 x 7.42
    Living room
    • Level: Main
    • Dimensions: 19.83 x 16.17
    Sunroom
    • Level: Main
    • Dimensions: 16.17 x 9.67
    Heating
    • Fireplace(s), Forced Air, Zoned, Natural Gas
    Cooling
    • Central Air, Zoned
    Appliances
    • Included: Gas Water Heater
    Features
    • Has basement: No
    • Number of fireplaces: 1
    • Fireplace features: Living Room
    Interior area
    • Total structure area: 2,392
    • Total interior livable area: 2,392 sqft
    • Finished area above ground: 2,392

    Property

    Parking
    • Total spaces: 2
    • Parking features: Driveway, Garage, Attached
    • Attached garage spaces: 2
    • Has uncovered spaces: Yes
    Features
    • Levels: One and One Half
    • Stories: 1
    • Patio & porch: Porch
    • Pool features: Community
    • Fencing: None
    Lot
    • Size: 0.17 Acres
    • Dimensions: 1 x 1
    Details
    • Parcel number: C8010A0363
    • Zoning: RA
    • Special conditions: Owner Sale

    Construction

    Type & style
    • Home type: SingleFamily
    • Property subtype: Stick/Site Built, Residential, Single Family Residence
    Materials
    • Stone, Vinyl Siding, Wood Siding
    • Foundation: Slab
    Condition
    • Year built: 2010

    Utilities & green energy

    • Sewer: Public Sewer
    • Water: Public

    Community & HOA

    Community
    • Subdivision: Kinderton Village
    HOA
    • Has HOA: Yes
    • HOA fee: $65 monthly
    Location
    • Region: Advance

    Financial & listing details

    • Tax assessed value: $242,680
    • Annual tax amount: $2,240
    • Date on market: 11/12/2024
    • Cumulative days on market: 69 days
    • Listing agreement: Exclusive Right To Sell
    • Listing terms: Cash,Conventional,FHA,VA Loan

    Price history

    DateEventPrice
    12/17/2024Sold$365,000-1.4%
    Source: Triad MLS #1162884 Report a problem
    11/23/2024Pending sale$370,000
    Source: Triad MLS #1162884 Report a problem
    11/12/2024Listed for sale$370,000-1.9%
    Source: Triad MLS #1162884 Report a problem
    11/1/2024Listing removed$377,000
    Source: Triad MLS #1153889 Report a problem
    10/14/2024Price change$377,000-2.6%
    Source: Triad MLS #1153889 Report a problem
    10/6/2024Listed for sale$387,000
    Source: Triad MLS #1153889 Report a problem
    9/24/2024Pending sale$387,000
    Source: Triad MLS #1153889 Report a problem
    9/20/2024Price change$387,000-0.1%
    Source: Triad MLS #1153889 Report a problem
    9/4/2024Listed for sale$387,500+106.2%
    Source: Triad MLS #1153889 Report a problem
    8/19/2011Sold$187,900
    Source: Triad MLS #614952 Report a problem

    Public tax history

    YearProperty taxesTax assessment
    2025$2,925 +30.6%$348,790 +43.7%
    2024$2,240 $242,680
    2023$2,240 -0.5%$242,680
    2022$2,252 +0.5%$242,680
    2021$2,240 +26.4%$242,680 +27.1%
    2020$1,772 $190,930
    2019$1,772 $190,930
    2018$1,772 -0.3%$190,930
    2017$1,777 $190,930 -1.4%
    2016$1,777 $193,570
    2015$1,777 $193,570
    2014$1,777 +13.3%$193,570
    2013$1,568 $193,570 -10.2%
    2012-- $215,500 -0.1%
    2011-- $215,820 +0.1%
    2010-- $215,500 +438.8%
    2009-- $40,000
    Find assessor info on the county website

    Neighborhood: 27006

    Nearby schools

    GreatSchools rating
    Get a cash offer in 3 minutes
    Find out how much your home could sell for in as little as 3 minutes with a no-obligation cash offer.
    Estimated market value
    $383,200
    Get a cash offer in 3 minutes
    Find out how much your home could sell for in as little as 3 minutes with a no-obligation cash offer.
    Estimated market value
    $383,200