Skip main navigation
Pending
  • Price increase: $45K (9/5)
    $585,000

    104 Kilgannon Ln, Lancaster, PA 17603

    3beds
    2,060sqft
    : 
    $3,798/mo
    Get pre-qualified
    Single Family Residence
    Built in 2001
    0.29 Acres Lot
    $-- Zestimate®
    $284/sqft
    $-- HOA

    What's special

    Three spacious bedroomsAttached two-car garageBeautiful outdoor retreatsInviting living spacesSmall workshopAmple driveway parkingPeaceful rear garden
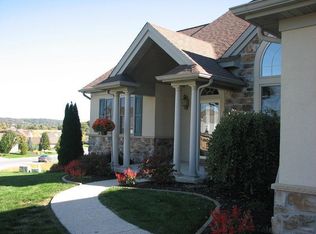
    Inviting living spaces, beautiful outdoor retreats, and an exceptional kitchen make 104 Kilgannon Lane a home worth experiencing. This thoughtfully maintained traditional home offers three spacious bedrooms, two full bathrooms, and an open floor plan that welcomes natural light and creates an easy flow for everyday living and entertaining. Hardwood and ceramic tile flooring bring warmth and character throughout. At the heart of the home, the kitchen—beautifully renovated in 2018—is designed to bring everyone together. An enormous island combines expansive prep space with an eat-in breakfast bar and table-style seating for eight, making it just as welcoming for a quiet morning as it is for a lively dinner with friends. An intricate mosaic backsplash creates a stunning backdrop for the six-burner gas range and elegant hood, while stainless steel appliances complete the polished look. Generous stretches of upgraded countertops provide plenty of room to cook, serve, and spread out, with a pantry keeping essentials close at hand. A large unfinished basement featuring Superior Walls is ready to be finished to suit your needs, offering exciting possibilities for additional living space, a recreation room, or home gym. A small workshop is already in place, providing an inspiring spot to tackle weekend projects, explore a new hobby, or bring your next creative idea to life. The appeal continues outdoors on the beautifully landscaped 0.29-acre lot, where a peaceful rear garden, screened porch, and patio offer inviting settings for outdoor meals or relaxing evenings. An attached two-car garage and ample driveway parking add convenience, along with easy access to nearby amenities and the airport. From its generous gathering spaces to its standout kitchen, this home is ready to be enjoyed. Schedule your private tour today!
    1 day
    471
    18

    Zillow last checked:

    Listing updated:

    Listed by:

    Steve Hammond 717-824-6054,

    Coldwell Banker Realty (717) 735-8400,

    Listing Team: The Steve Hammond Team

    Source: Bright MLS,MLS#: PALA2094070MLS Logo

      Facts & features

      Interior

      Bedrooms & bathrooms
      • Bedrooms: 3
      • Bathrooms: 2
      • Full bathrooms: 2
      • Main level bathrooms: 2
      • Main level bedrooms: 3
      Basement
      • Area: 2054
      Heating
      • Forced Air, Natural Gas
      Cooling
      • Central Air, Electric
      Appliances
      • Included: Dishwasher, Disposal, Dryer, Exhaust Fan, Instant Hot Water, Ice Maker, Oven/Range - Gas, Refrigerator, Stainless Steel Appliance(s), Six Burner Stove, Washer, Water Heater, Tankless Water Heater, Gas Water Heater
      • Laundry: Main Level
      Features
      • Bathroom - Stall Shower, Bathroom - Tub Shower, Built-in Features, Ceiling Fan(s), Entry Level Bedroom, Family Room Off Kitchen, Open Floorplan, Kitchen - Gourmet, Kitchen Island, Pantry, Primary Bath(s), Upgraded Countertops, Walk-In Closet(s), 9'+ Ceilings, Dry Wall
      • Flooring: Ceramic Tile, Carpet, Hardwood, Wood
      • Doors: Sliding Glass
      • Windows: Double Hung, Double Pane Windows, Window Treatments
      • Basement: Full,Unfinished,Interior Entry
      • Has fireplace: No
      Interior area
      • Total structure area: 4,702
      • Total interior livable area: 2,060 sqft
      • Finished area above ground: 2,060
      • Finished area below ground: 0
      Video & virtual tour

      Property

      Parking
      • Total spaces: 4
      • Parking features: Other, Garage Door Opener, Garage Faces Side, Inside Entrance, Asphalt, Attached, Driveway
      • Attached garage spaces: 2
      • Uncovered spaces: 2
      • Details: Garage Sqft: 588
      Accessibility
      • Accessibility features: None
      Features
      • Levels: One
      • Stories: 1
      • Patio & porch: Patio, Porch, Screened
      • Exterior features: Rain Gutters, Sidewalks
      • Pool features: None
      • Has view: Yes
      • View description: Garden
      Lot
      • Size: 0.29 Acres
      • Features: Front Yard, Rear Yard, SideYard(s), Suburban
      Details
      • Additional structures: Above Grade, Below Grade
      • Parcel number: 4109957200000
      • Zoning: RH1
      • Zoning description: High Density Residential Flex Zone
      • Special conditions: Standard

      Construction

      Type & style
      • Home type: SingleFamily
      • Architectural style: Traditional
      • Property subtype: Single Family Residence
      Materials
      • Vinyl Siding, Brick Veneer
      • Foundation: Concrete Perimeter
      • Roof: Architectural Shingle
      Condition
      • Excellent
      • New construction: No
      • Year built: 2001
      • Major remodel year: 2018
      Details
      • Builder name: Murray

      Utilities & green energy

      • Electric: 200+ Amp Service, 120/240V, Circuit Breakers
      • Sewer: Public Sewer
      • Water: Public
      • Utilities for property: Broadband, Fixed Wireless, LTE Internet Service

      Community & HOA

      Community
      • Subdivision: None Available
      HOA
      • Has HOA: No
      Location
      • Region: Lancaster
      • Municipality: MANOR TWP

      Financial & listing details

      • Price per square foot: $284/sqft
      • Tax assessed value: $281,400
      • Annual tax amount: $6,865
      • Date on market: 9/4/2026
      • Listing agreement: Exclusive Right To Sell
      • Listing terms: Cash,Conventional,FHA,PHFA,VA Loan
      • Inclusions: Refrigerator, Washer And Dryer
      • Ownership: Fee Simple
      • Road surface type: Black Top

        Estimated market value

        Not available

        Estimated sales range

        Not available

        Not available

        Price history

        DateEventPrice
        9/5/2026Pending sale$585,000+8.3%$284/sqft
        Source: Bright MLS #PALA2094070 Report a problem
        9/4/2026Listed for sale$540,000-3.6%$262/sqft
        Source: Bright MLS #PALA2094070 Report a problem
        1/6/2023Listing removed--
        Source: RE/MAX International Report a problem
        9/2/2022Listed for sale$559,900+69.9%$272/sqft
        Source: Bright MLS #PALA2024142 Report a problem
        12/19/2016Sold$329,500$160/sqft
        Source: Public Record Report a problem
        10/20/2016Listed for sale$329,500+41.5%$160/sqft
        Source: RE/MAX ASSOCIATES OF LANCASTER #257568 Report a problem
        2/12/2002Sold$232,817$113/sqft
        Source: Public Record Report a problem

        Public tax history

        YearProperty taxesTax assessment
        2026$6,650 +4.1%$281,400
        2025$6,386 +3.9%$281,400
        2024$6,145 $281,400
        2023$6,145 +1.9%$281,400
        2022$6,029 $281,400
        2021$6,029 +449.2%$281,400
        2020$1,098 -80.8%$281,400
        2019$5,713 +420.4%$281,400
        2018$1,098 -80%$281,400 +24.1%
        2017$5,501 $226,700
        2016$5,501 +42%$226,700
        2015$3,874 $226,700
        2014$3,874 $226,700
        2013-- $226,700
        2012-- $226,700
        2011-- $226,700
        2010-- $226,700
        2009-- $226,700
        2007-- $226,700
        2006-- $226,700
        2005-- $226,700 +8.5%
        2004-- $208,900
        2003-- $208,900 +469.2%
        2000-- $36,700
        Find assessor info on the county website

        Monthly payment

        Est. payment

        Payment breakdown

        Explore the cost of this home by adjusting the details. Changes won't be saved.
        All calculations are estimates and provided by Zillow, Inc. for informational purposes only. Actual amounts may vary.
        HOA fees may include property taxes on listings classified as Co-Ops. Contact the listing agent and/or owner for fee details.
        See how much you could borrow to make a competitive offer.

        Climate risks

        Neighborhood: 17603

        Getting around

        11 / 100
        Car-Dependent
        23 / 100
        Somewhat Bikeable

        Nearby schools

        GreatSchools rating
        Schools provided by the listing agent
        • High: Penn Manor H.s.
        • District: Penn Manor

        Source: Bright MLS. This data may not be complete. We recommend contacting the local school district to confirm school assignments for this home.

        A local agent can set up tours, give advice and negotiate with sellers.

        A local lender can help you make sure your offer is ready when you are.

        Browse local experts