Skip main navigation
Closed
  • $399,000

    104 Killdeer Trl, Summerville, SC 29485

    5beds
    3,181sqft
    Single Family Residence
    Built in 2006
    8,712 Square Feet Lot
    $447,700 Zestimate®
    $125/sqft
    $3,155 Estimated rent

    Home value

    $447,700

    $425,000 - $470,000

    $3,155/mo

    Zestimate® history
    Loading
    Loading...

    Owner options

    List your home for rent

    $3,155/mo

    Rent Zestimate®

    Find your next renter with Zillow Rental Manager. Plus, with online applications, you can quickly screen prospective tenants – for free.

    Learn more

    $3,155/mo

    Rent Zestimate®

    Refinance and save

    $2,306/mo

    Est. payment

    Refinancing to a lower rate could help reduce your monthly payments and save thousands over the life of the loan.

    See today's rates

    $2,306/mo

    Est. payment

    Explore your selling options

    Work with a Zillow partner agent

    Leverage their expertise and Zillow's premium Showcase listings to get your home seen by more buyers.

    Get started

    List with your own agent

    Get your home in front of millions of buyers by listing it on Zillow.

    Learn how to do it

    Sell it yourself

    Take full control of how buyers see your home on Zillow by listing For Sale by Owner (FSBO).

    List your home

    What's special

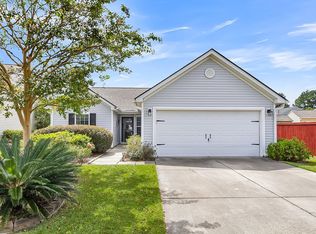
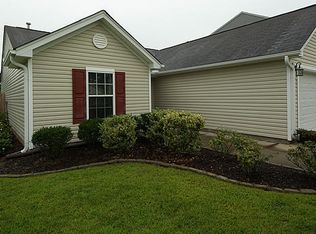
    Are you looking for a spacious home? Look no further! This lovely 5 bedroom, 3.5 bathroom home has everything you need. It boasts dual master bedrooms, one upstairs and one downstairs, a formal dining or office space, an enclosed sunroom or playroom, and an ample upstairs loft. The open floorplan creates a seamless flow from room to room, with plenty of windows to let in natural light. You'll love the open concept, which is perfect for entertaining and spending time with your family. The kitchen has brand-new appliances and all-new flooring throughout the first floor, as well as a gas fireplace and surround sound speakers for extra coziness.You'll also find a designated laundry room off the kitchen for your convenience. Upstairs, the floor plan is centered around a large loft space. You'll find three guest rooms, a full bathroom with double sinks, and a second master bedroom with a large walk-in closet and double sinks. There's plenty of space for everyone! This home features a 2-car garage and a fenced-in yard for your beloved pets. The community has a low HOA and offers access to great amenities, including swimming, the Sawmill-Branch Walking/Bike trail, and more! This home is conveniently located close to I-26, downtown Summerville, shopping, dining, and schools.

    Zillow last checked:

    Listing updated:

    Listed by:

    The Boulevard Company

    Bought with:

    Military Homes Charleston LLC

    Source: CTMLS,MLS#: 24008429MLS Logo

    Facts & features

    Interior

    Bedrooms & bathrooms
    • Bedrooms: 5
    • Bathrooms: 4
    • Full bathrooms: 3
    • 1/2 bathrooms: 1
    Heating
    • Forced Air
    Cooling
    • Central Air
    Appliances
    • Laundry: Electric Dryer Hookup, Washer Hookup
    Features
    • Ceiling - Cathedral/Vaulted, Ceiling - Smooth, Garden Tub/Shower, Kitchen Island, Walk-In Closet(s), Ceiling Fan(s), Eat-in Kitchen, Entrance Foyer, In-Law Floorplan
    • Flooring: Carpet, Luxury Vinyl, Vinyl
    • Windows: Window Treatments
    • Number of fireplaces: 1
    • Fireplace features: Family Room, Gas, Gas Log, One
    Interior area
    • Total structure area: 3,181
    • Total interior livable area: 3,181 sqft

    Property

    Parking
    • Total spaces: 2
    • Parking features: Garage, Garage Door Opener
    • Garage spaces: 2
    Features
    • Levels: Two
    • Stories: 2
    • Patio & porch: Patio, Front Porch
    • Exterior features: Rain Gutters
    • Fencing: Wood
    Lot
    • Size: 8,712 sqft
    • Features: 0 - .5 Acre, Cul-De-Sac
    Details
    • Parcel number: 1450909031000

    Construction

    Type & style
    • Home type: SingleFamily
    • Architectural style: Traditional
    • Property subtype: Single Family Residence
    Materials
    • Vinyl Siding
    • Foundation: Slab
    • Roof: Asphalt
    Condition
    • New construction: No
    • Year built: 2006

    Utilities & green energy

    • Sewer: Public Sewer
    • Water: Public
    • Utilities for property: Dominion Energy, Summerville CPW

    Community & neighborhood

    Community
    • Community features: Walk/Jog Trails
    Location
    • Region: Summerville
    • Subdivision: Arbor Walk

    Other

    Other facts
    • Listing terms: Cash,Conventional,FHA,VA Loan

    Price history

    DateEventPrice
    8/16/2024Sold$399,000-9.3%$125/sqft
    Source: CTMLS #24008429 Report a problem
    7/30/2024Contingent$439,999$138/sqft
    Source: CTMLS #24008429 Report a problem
    6/24/2024Price change$439,999-2.2%$138/sqft
    Source: CTMLS #24008429 Report a problem
    5/22/2024Price change$449,999-5.3%$141/sqft
    Source: CTMLS #24008429 Report a problem
    4/4/2024Listed for sale$475,000+14.2%$149/sqft
    Source: CTMLS #24008429 Report a problem
    5/9/2022Sold$416,000+2.5%$131/sqft
    Source: CTMLS #22006595 Report a problem
    4/10/2022Contingent$406,000$128/sqft
    Source: CTMLS #22006595 Report a problem
    4/7/2022Price change$406,000-2.2%$128/sqft
    Source: CTMLS #22006595 Report a problem
    3/17/2022Listed for sale$415,000+98.6%$130/sqft
    Source: CTMLS #22006595 Report a problem
    7/29/2014Sold$209,000-26.6%$66/sqft
    Source: CTMLS #1221275 Report a problem
    10/3/2006Sold$284,889$90/sqft
    Source: Public Record Report a problem

    Public tax history

    YearProperty taxesTax assessment
    2024-- $17,394 +5.1%
    2023-- $16,556
    2022$2,319 +2.7%$16,556 +63.3%
    2021$2,259 $10,140
    2020-- $10,140 0%
    2019$2,059 $10,141 +24.6%
    2018$2,059 +14.8%$8,140
    2017$1,794 $8,140
    2016$1,794 $8,140
    2015-- $8,140 -96.7%
    2014-- $246,400 +2399%
    2013$2,073 $9,860
    2012-- $9,860 -8.3%
    2008-- $10,750

    Find assessor info on the county website

    Neighborhood: 29485

    Nearby schools

    GreatSchools rating
    Schools provided by the listing agent
    • Elementary: Flowertown
    • Middle: Rollings
    • High: Summerville

    Source: CTMLS. This data may not be complete. We recommend contacting the local school district to confirm school assignments for this home.

    Get a cash offer in 3 minutes
    Find out how much your home could sell for in as little as 3 minutes with a no-obligation cash offer.
    Estimated market value
    $447,700
    Get a cash offer in 3 minutes
    Find out how much your home could sell for in as little as 3 minutes with a no-obligation cash offer.
    Estimated market value
    $447,700