Private country living just minutes from downtown Honesdale in this 3 bedroom, 2 bathroom home set on 5.23 acres at the end of a quiet cul-de-sac. The home offers a spacious living room, first-floor office and a walk-out basement providing additional storage or future living space to mention just a few highlights. Equestrian ready with approximately 1 acre fenced and a 3 stall horse barn with extra space for hay storage or chickens. The property also includes a shed, a 2 car attached garage, and a 21' x 23' heated detached garage ideal for tack, workshop, or equipment storage. A rare opportunity for horse lovers seeking space, privacy, and convenience.
Sold for $400,000
$400,000
104 King Arthurs Ct, Honesdale, PA 18431
3beds
2,079sqft
Single Family Residence
Built in 1985
5.23 Acres Lot
$402,200 Zestimate®
$192/sqft
$1,879 Estimated rent
Home value
$402,200
$326,000 - $495,000
$1,879/mo
Zestimate® history
Owner options
List your home for rent
$1,879/mo
Rent Zestimate®
Find your next renter with Zillow Rental Manager. Plus, with online applications, you can quickly screen prospective tenants – for free.
$1,879/mo
Rent Zestimate®
Refinance and save
$2,586/mo
Est. payment
Refinancing to a lower rate could help reduce your monthly payments and save thousands over the life of the loan.
$2,586/mo
Est. payment
Explore your selling options
Work with a Zillow partner agent
Leverage their expertise and Zillow's premium Showcase listings to get your home seen by more buyers.
Get startedList with your own agent
Get your home in front of millions of buyers by listing it on Zillow.
Learn how to do itSell it yourself
Take full control of how buyers see your home on Zillow by listing For Sale by Owner (FSBO).
List your homeWhat's special
Quiet cul-de-sacFirst-floor office
Zillow last checked:
Listing updated:
Listed by:
Megan Gustafson 570-280-0377,
RE/MAX WAYNE
Bought with:
NON-MEMBER
NON-MEMBER OFFICE
Source: PWAR as distributed by MLS GRID,MLS#: PW254046
Facts & features
Interior
Bedrooms & bathrooms
- Bedrooms: 3
- Bathrooms: 2
- Full bathrooms: 1
- 1/2 bathrooms: 1
Primary bedroom
- Area: 243.65
- Dimensions: 10.11 x 24.1
Bedroom 2
- Area: 93.26
- Dimensions: 8.11 x 11.5
Bedroom 3
- Area: 150.16
- Dimensions: 12.11 x 12.4
Bathroom 1
- Description: 1/2 Bathroom and Laundry
- Area: 51.83
- Dimensions: 7.1 x 7.3
Bathroom 2
- Area: 48.8
- Dimensions: 6.1 x 8
Den
- Area: 99
- Dimensions: 9.9 x 10
Eating area
- Area: 95.76
- Dimensions: 8.4 x 11.4
Kitchen
- Area: 135.66
- Dimensions: 11.9 x 11.4
Living room
- Area: 372.4
- Dimensions: 19.6 x 19
Heating
- Baseboard, Wood Stove, Electric, Coal Stove
Appliances
- Included: Dishwasher, Refrigerator, Free-Standing Gas Range
Features
- Ceiling Fan(s), Walk-In Closet(s), Eat-in Kitchen, Drywall, Central Vacuum
- Flooring: Carpet, Linoleum
- Basement: Concrete,Walk-Out Access,Storage Space,Partially Finished,Interior Entry,Full,Exterior Entry,Daylight
- Attic: Attic Storage,Walk Up
Interior area
- Total structure area: 2,079
- Total interior livable area: 2,079 sqft
- Finished area above ground: 1,338
- Finished area below ground: 741
Property
Parking
- Total spaces: 504
- Parking features: Attached, Garage, Private, Parking Pad, Kitchen Level, Inside Entrance, Heated Garage, Garage Door Opener, Driveway, Detached
- Garage spaces: 504
- Has uncovered spaces: Yes
Features
- Levels: Two
- Stories: 2
- Patio & porch: Front Porch, Rear Porch
- Exterior features: Fire Pit, Storage, Private Yard
- Fencing: Electric
- Body of water: None
Lot
- Size: 5.23 Acres
- Features: Back Yard, Front Yard, Many Trees, Level, Cul-De-Sac, Cleared
Details
- Additional structures: Barn(s), Stable(s), Second Garage, Outbuilding, Garage(s)
- Parcel number: 17000050021, 17000050020
- Zoning: Residential
Construction
Type & style
- Home type: SingleFamily
- Architectural style: Traditional
- Property subtype: Single Family Residence
Materials
- Foundation: Concrete Perimeter
- Roof: Shingle
Condition
- New construction: No
- Year built: 1985
Utilities & green energy
- Electric: 200+ Amp Service
- Water: Well
Community & HOA
Community
- Subdivision: None
HOA
- Has HOA: No
Location
- Region: Honesdale
Financial & listing details
- Price per square foot: $192/sqft
- Tax assessed value: $265,600
- Annual tax amount: $5,208
- Date on market: 12/26/2025
- Cumulative days on market: 75 days
- Road surface type: Gravel
Price history
| Date | Event | Price |
|---|---|---|
| 4/14/2026 | Sold | $400,000-9.1%$192/sqft |
Source:  PWAR as distributed by MLS GRID #PW254046 Report a problem PWAR as distributed by MLS GRID #PW254046 Report a problem | ||
| 3/10/2026 | Pending sale | $440,000$212/sqft |
Source: PWAR as distributed by MLS GRID #PW254046 Report a problem | ||
| 1/18/2026 | Price change | $440,000-5.4%$212/sqft |
Source: PWAR as distributed by MLS GRID #PW254046 Report a problem | ||
| 12/26/2025 | Listed for sale | $465,000$224/sqft |
Source: PWAR as distributed by MLS GRID #PW254046 Report a problem | ||
Public tax history
| Year | Property taxes | Tax assessment |
|---|---|---|
| 2025 | $4,393 +3.2% | $265,600 |
| 2024 | $4,255 | $265,600 |
| 2023 | $4,255 +13.9% | $265,600 +73.7% |
| 2022 | $3,736 +1% | $152,900 |
| 2021 | $3,699 | $152,900 |
| 2020 | $3,699 +11.4% | $152,900 |
| 2019 | $3,320 -1.4% | $152,900 |
| 2018 | $3,365 +8.7% | $152,900 |
| 2017 | $3,095 +39.6% | $152,900 |
| 2016 | $2,217 | $152,900 |
| 2014 | $2,217 | $152,900 +0.8% |
| 2013 | -- | $151,700 |
| 2012 | -- | $151,700 |
| 2011 | -- | $151,700 |
| 2010 | -- | $151,700 +11.4% |
| 2007 | -- | $136,200 |
Find assessor info on the county website
Neighborhood: 18431
Nearby homes
- $379,9003 bd2 ba1.6k sqft539 Torrey Rd, Honesdale, PA 18431Off Market
- $499,4003 bd3 ba2.4k sqft537 Torrey Rd, Honesdale, PA 18431Off Market
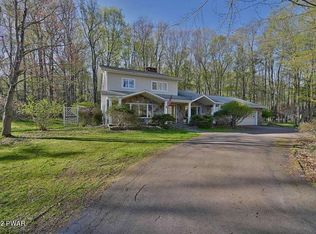
- $569,9005 bd2 ba5.7k sqft101 King Arthurs Ct, Honesdale, PA 18431Off Market
- $450,4004 bd2 ba2.1k sqft116 King Arthurs Ct, Honesdale, PA 18431Off Market
- $359,7003 bd2 ba2.9k sqft82 King Arthurs Ct, Honesdale, PA 18431Off Market
- $472,7004 bd2 ba2k sqft552 Torrey Rd, Honesdale, PA 18431Off Market
- $297,1003 bd2 ba1.1k sqft525 Torrey Rd, Honesdale, PA 18431Off Market
- $646,5003 bd1 ba2.1k sqft579 Torrey Rd, Honesdale, PA 18431Off Market
Nearby schools
GreatSchools rating
- NAStourbridge Primary CenterGrades: PK-2Distance: 5.2 mi
- 9/10Wayne Highlands Middle SchoolGrades: 6-8Distance: 5 mi
- 9/10Honesdale High SchoolGrades: 9-12Distance: 5 mi


Get pre-qualified for a loan
At Zillow Home Loans, we can pre-qualify you in as little as 5 minutes with no impact to your credit score.An equal housing lender. NMLS #10287.
Sell for more on Zillow
Get a Zillow Showcase℠ listing at no additional cost and you could sell for .
$402,200
2% more
+$8,044
With Zillow Showcase(estimated)
$410,244
- Pennsylvania
- Wayne County
- Honesdale
- 18431
- 104 King Arthurs Ct
Nearby cities
Nearby zip codes
Other Honesdale Topics
