Skip main navigation
Sold for $499,900
  • $499,900

    104 King Edward Ct, Culpeper, VA 22701

    4beds
    2,474sqft
    Single Family Residence
    Built in 2006
    6,534 Square Feet Lot
    $496,200 Zestimate®
    $202/sqft
    $2,815 Estimated rent

    Home value

    $496,200

    $471,000 - $521,000

    $2,815/mo

    Zestimate® history
    Loading
    Loading...

    Owner options

    List your home for rent

    $2,815/mo

    Rent Zestimate®

    Find your next renter with Zillow Rental Manager. Plus, with online applications, you can quickly screen prospective tenants – for free.

    Learn more

    $2,815/mo

    Rent Zestimate®

    Refinance and save

    $3,094/mo

    Est. payment

    Refinancing to a lower rate could help reduce your monthly payments and save thousands over the life of the loan.

    See today's rates

    $3,094/mo

    Est. payment

    Explore your selling options

    Work with a Zillow partner agent

    Leverage their expertise and Zillow's premium Showcase listings to get your home seen by more buyers.

    Get started

    List with your own agent

    Get your home in front of millions of buyers by listing it on Zillow.

    Learn how to do it

    Sell it yourself

    Take full control of how buyers see your home on Zillow by listing For Sale by Owner (FSBO).

    List your home

    What's special

    Mountain viewsPartial privacy fenceExceptional curb appealSoaring high ceilingsDedicated side grilling areaSpacious two-car garageFour generously sized bedrooms
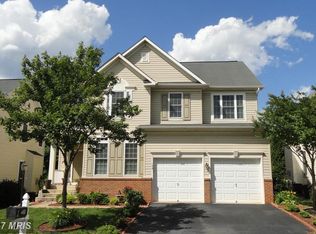
    Welcome home to Elizabeth’s Crossing! It is truly all about location, and this premier neighborhood offers the absolute best of both worlds. Tucked away in a quiet, quaint subdivision within town limits, this property provides a peaceful retreat while offering unbeatable commuter access just moments from Rt 15 and Rt 29. From the moment you arrive, you’ll be captivated by the neighborhood's mountain views and charming sidewalks, perfect for scenic evening strolls. The brick-and-siding Colonial boasts exceptional curb appeal, framed by meticulous landscaping, a welcoming front walkway, and a spacious two-car garage. The outdoor living spaces are designed for relaxation and effortless enjoyment, featuring a dedicated side grilling area, a partial privacy fence, and a serene, shaded nook ideal for losing yourself in a good book with your morning coffee. Step inside to a dramatic, light-filled two-story foyer that sets the stage for a spectacular floor plan. To the right, a versatile open room awaits—perfectly suited for a quiet home office, library, or den. The main level is a homeowner’s dream, boasting soaring high ceilings, rich wood floors, and an abundance of oversized windows that flood the home with natural light. The wide-open floor plan flows seamlessly from room to room, creating an expansive, airy atmosphere that is tailor-made for entertaining large gatherings while keeping everyone connected. The upper level is just as impressive, featuring four generously sized bedrooms and a highly convenient bedroom-level laundry room. The large hallway bathroom is equipped with double sinks to handle busy mornings with ease. Retreat to the expansive primary suite, a private oasis complete with a luxurious ensuite bath and a spacious walk-in closet.

    Zillow last checked:

    Listing updated:

    Listed by:

    Candice Southard 540-718-7328,

    RE/MAX Gateway

    Bought with:

    Rosemary Mannarino, 0225255123

    EXP Realty, LLC

    Source: Bright MLS,MLS#: VACU2013966MLS Logo

    Facts & features

    Interior

    Bedrooms & bathrooms
    • Bedrooms: 4
    • Bathrooms: 3
    • Full bathrooms: 2
    • 1/2 bathrooms: 1
    • Main level bathrooms: 1
    Rooms
    • Room types: Living Room, Dining Room, Primary Bedroom, Bedroom 2, Bedroom 3, Bedroom 4, Kitchen, Family Room, Breakfast Room, Laundry, Bathroom 2, Primary Bathroom, Half Bath
    Primary bedroom
    • Level: Upper
    Bedroom 2
    • Level: Upper
    Bedroom 3
    • Level: Upper
    Bedroom 4
    • Level: Upper
    Primary bathroom
    • Level: Upper
    Bathroom 2
    • Level: Upper
    Breakfast room
    • Level: Main
    Dining room
    • Level: Main
    Family room
    • Level: Main
    Half bath
    • Level: Main
    Kitchen
    • Level: Main
    Laundry
    • Level: Upper
    Living room
    • Level: Main
    Heating
    • Forced Air, Natural Gas
    Cooling
    • Central Air, Electric
    Appliances
    • Included: Microwave, Cooktop, Dishwasher, Disposal, Dryer, Washer, Refrigerator, Ice Maker, Oven, Gas Water Heater
    • Laundry: Upper Level, Laundry Room
    Features
    • Kitchen Island, Ceiling Fan(s), Bar, Bathroom - Walk-In Shower, Family Room Off Kitchen, Open Floorplan, Formal/Separate Dining Room, Kitchen - Gourmet, Pantry, Primary Bath(s), Recessed Lighting, Walk-In Closet(s), 2 Story Ceilings, 9'+ Ceilings
    • Flooring: Carpet, Hardwood, Ceramic Tile, Vinyl, Wood
    • Doors: French Doors, Storm Door(s), Six Panel
    • Windows: Vinyl Clad, Screens, Window Treatments
    • Basement: Full,Walk-Out Access,Unfinished,Rough Bath Plumb
    • Number of fireplaces: 1
    • Fireplace features: Glass Doors, Gas/Propane, Mantel(s)
    Interior area
    • Total structure area: 2,474
    • Total interior livable area: 2,474 sqft
    • Finished area above ground: 2,474
    • Finished area below ground: 0

    Property

    Parking
    • Total spaces: 5
    • Parking features: Garage Door Opener, Driveway, Attached, Off Street
    • Attached garage spaces: 2
    • Uncovered spaces: 3
    Accessibility
    • Accessibility features: None
    Features
    • Levels: Three
    • Stories: 3
    • Exterior features: Sidewalks, Lighting
    • Pool features: None
    • Fencing: Partial,Privacy,Back Yard
    Lot
    • Size: 6,534 Square Feet
    • Features: Corner Lot, Cleared, Landscaped, Level
    Details
    • Additional structures: Above Grade, Below Grade
    • Parcel number: 50A 11 1
    • Zoning: R2R1
    • Special conditions: Standard

    Construction

    Type & style
    • Home type: SingleFamily
    • Architectural style: Colonial
    • Property subtype: Single Family Residence
    Materials
    • Combination, Brick
    • Foundation: Concrete Perimeter
    • Roof: Architectural Shingle
    Condition
    • Very Good
    • New construction: No
    • Year built: 2006

    Utilities & green energy

    • Sewer: Public Sewer
    • Water: Public
    • Utilities for property: Cable, Fiber Optic

    Community & HOA

    Community
    • Subdivision: Elizabeth's Crossing
    HOA
    • Has HOA: Yes
    • HOA fee: $185 quarterly
    Location
    • Region: Culpeper

    Financial & listing details

    • Price per square foot: $202/sqft
    • Tax assessed value: $431,200
    • Annual tax amount: $2,117
    • Date on market: 6/8/2026
    • Listing agreement: Exclusive Right To Sell
    • Listing terms: Conventional,Cash,FHA,Rural Development,VA Loan
    • Inclusions: All Kitchen Appliances, Washer & Dryer
    • Ownership: Fee Simple

    Price history

    DateEventPrice
    7/16/2026Sold$499,900$202/sqft
    Source: Bright MLS #VACU2013966 Report a problem
    6/16/2026Contingent$499,900$202/sqft
    Source: Bright MLS #VACU2013966 Report a problem
    6/8/2026Listed for sale$499,900+163.1%$202/sqft
    Source: Bright MLS #VACU2013966 Report a problem
    6/1/2010Sold$190,000$77/sqft
    Source: Agent Provided Report a problem
    11/18/2009Listed for sale$190,000-38.7%$77/sqft
    Source: Remax Crossroads #CU7206420 Report a problem
    5/31/2007Sold$310,000$125/sqft
    Source: Public Record Report a problem

    Public tax history

    YearProperty taxesTax assessment
    2024$1,940 +2.2%$412,700
    2023$1,898 +6.9%$412,700 +27.9%
    2022$1,775 $322,800
    2021$1,775 $322,800 +19.5%
    2020-- $270,200
    2019-- $270,200 +6.3%
    2018-- $254,200
    2017$1,740 $254,200 +6.6%
    2016$1,740 $238,400
    2015$1,740 -14.9%$238,400 +12%
    2014$2,044 $212,900 +18%
    2012-- $180,400
    2011-- $180,400 -14.4%
    2010-- $210,700
    2009-- $210,700 -27%
    2008-- $288,600
    2006-- $288,600
    Find assessor info on the county website

    Neighborhood: 22701

    Nearby schools

    GreatSchools rating
    Schools provided by the listing agent
    • District: Culpeper County Public Schools

    Source: Bright MLS. This data may not be complete. We recommend contacting the local school district to confirm school assignments for this home.

    Get a cash offer in 3 minutes
    Find out how much your home could sell for in as little as 3 minutes with a no-obligation cash offer.
    Estimated market value
    $496,200
    Get a cash offer in 3 minutes
    Find out how much your home could sell for in as little as 3 minutes with a no-obligation cash offer.
    Estimated market value
    $496,200