Welcome to 104 Kings Ct, a property that exudes charm and elegance. This home boasts a spacious living room with a cozy fireplace, perfect for those chilly evenings. The kitchen is a chef's dream with its high-end appliances and ample counter space. The dining room is ideal for hosting dinner parties, with its large windows providing plenty of natural light. The property also features a backyard, perfect for outdoor entertaining. The attached garage provides additional storage space and convenience. The home is located in a quiet neighborhood, peace and tranquility. Don't miss out on this gem, it's a perfect blend of comfort and sophistication.
For sale
Price cut: $10K (10/1)
$425,000
104 Kings Ct, Garner, NC 27529
3beds
2,207sqft
Single Family Residence
Built in 1998
0.69 Acres Lot
$417,800 Zestimate®
$193/sqft
$-- HOA
What's special
Cozy fireplaceAmple counter space
- 94 days
- 864
- 101
Likely to sell faster than
Zillow last checked:
Listing updated:
Listed by:
Thomas Ladane Shoupe 704-850-9371,
Opendoor Brokerage LLC,
Whitney Hunt-Sailors 704-981-8723,
Opendoor Brokerage LLC
Source: Doorify MLS,MLS#: 10178214
Facts & features
Interior
Bedrooms & bathrooms
- Bedrooms: 3
- Bathrooms: 3
- Full bathrooms: 2
- 1/2 bathrooms: 1
- Main level bedrooms: 1
Primary bedroom
- Level: First
Heating
- Central
Cooling
- Central Air
Features
- Flooring: Carpet, Hardwood, Vinyl
- Number of fireplaces: 1
- Fireplace features: Gas
Interior area
- Total structure area: 2,207
- Total interior livable area: 2,207 sqft
- Finished area above ground: 2,207
- Finished area below ground: 0
Property
Parking
- Total spaces: 4
- Parking features: Garage
- Garage spaces: 2
- Uncovered spaces: 2
Features
- Levels: Two
- Stories: 2
Lot
- Size: 0.69 Acres
- Features: Cul-De-Sac
Details
- Parcel number: 06D02006H
- Special conditions: Standard
Construction
Type & style
- Home type: SingleFamily
- Architectural style: Traditional
- Property subtype: Single Family Residence
Materials
- Vinyl Siding
- Foundation: Other
- Roof: Composition,Shingle
Condition
- New construction: No
- Year built: 1998
Utilities & green energy
- Sewer: Septic Tank
- Water: Public
Community & HOA
Community
- Subdivision: Creek Side
HOA
- Has HOA: No
Location
- Region: Garner
Financial & listing details
- Price per square foot: $193/sqft
- Tax assessed value: $359,130
- Annual tax amount: $2,280
- Date on market: 7/6/2026
- Listing agreement: Exclusive Agency
- Listing terms: Cash,Conventional,FHA,VA Loan
Estimated market value
$417,800
$397,000 - $439,000
$2,301/mo
Price history
| Date | Event | Price |
|---|---|---|
| 10/1/2026 | Price change | $425,000-2.3%$193/sqft |
Source:  Doorify MLS #10178214 Report a problem Doorify MLS #10178214 Report a problem | ||
| 7/6/2026 | Listed for sale | $435,000+13.1%$197/sqft |
Source: Doorify MLS #10178214 Report a problem | ||
| 6/10/2026 | Sold | $384,500+137.5%$174/sqft |
Source: Public Record Report a problem | ||
| 9/1/1998 | Sold | $161,900$73/sqft |
Source: Doorify MLS #480178 Report a problem | ||
Public tax history
| Year | Property taxes | Tax assessment |
|---|---|---|
| 2025 | $2,280 +30.3% | $359,130 +66.2% |
| 2024 | $1,751 +3.2% | $216,120 |
| 2023 | $1,697 -3.1% | $216,120 |
| 2022 | $1,751 | $216,120 |
| 2021 | $1,751 -3.6% | $216,120 |
| 2020 | $1,815 +2.4% | $216,120 |
| 2019 | $1,772 +18.3% | $216,120 +21.2% |
| 2018 | $1,498 | $178,370 |
| 2017 | $1,498 | $178,370 |
| 2016 | $1,498 | $178,370 |
| 2015 | $1,498 | $178,370 |
| 2014 | $1,498 | $178,370 |
| 2013 | -- | $178,370 |
| 2012 | -- | $178,370 |
| 2011 | -- | $178,370 |
| 2010 | -- | -- |
| 2009 | -- | -- |
| 2008 | -- | -- |
| 2007 | -- | -- |
| 2006 | -- | -- |
| 2005 | -- | -- |
| 2004 | -- | -- |
| 2003 | -- | -- |
| 2002 | -- | -- |
| 2001 | -- | -- |
Find assessor info on the county website
Monthly payment
Est. payment
Payment breakdown
Explore the cost of this home by adjusting the details. Changes won't be saved.Climate risks
Neighborhood: 27529
Nearby schools
Schools provided by the listing agent
- Elementary: Johnston - West View Elementary
- Middle: Cleveland County Schools
- High: Johnston - West Johnston High
Source: Doorify MLS. This data may not be complete. We recommend contacting the local school district to confirm school assignments for this home.
Similar homes
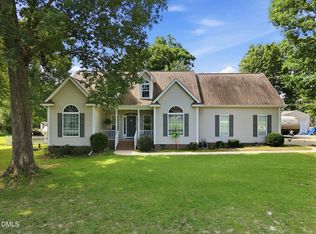
- $429,0003 bd2 ba2k sqft114 Skipping Stone Dr, Garner, NC 27529For Sale

 MLS ID #10176570, Michael DeFuria. Doorify MLS
 - $359,0003 bd2 ba1.4k sqft96 Clarence Ln, Garner, NC 27529For Sale By Owner
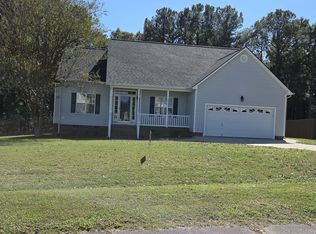
- $465,9003 bd3 ba2.3k sqft152 Skipping Rock Ln, Garner, NC 27529For Sale
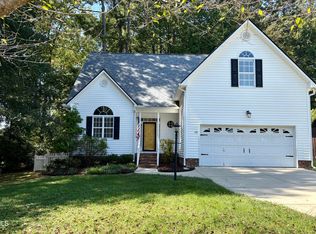 MLS ID #10193090, Michelle H Johnson. Doorify MLS
 - $464,9004 bd3 ba2.6k sqft109 Dandy Flush Ct, Garner, NC 27529For Sale
 MLS ID #10185985, Anthony Bertaux. Doorify MLS
 - $400,0004 bd3 ba1.8k sqft401 Blackberry Creek Dr, Willow Spring, NC 27592For SaleMLS ID #10195437, Brooke Betts. Doorify MLS
- $429,900-- bd3 ba2.5k sqft1025 Ashton Hollow Dr, Raleigh, NC 27603For SaleMLS ID #10197325, Adrienne Zetterquist. Doorify MLS
- $409,0004 bd3 ba2.2k sqft100 Farmington Dr, Clayton, NC 27520For SaleMLS ID #10196591, Jordan Beaton. Doorify MLS
- $358,0003 bd3 ba1.7k sqft819 Sunrise Dr, Garner, NC 27529For SaleMLS ID #10180121, Meisha Spang. Doorify MLS
- $428,0004 bd3 ba2.4k sqft903 Long Ave, Garner, NC 27529For SaleMLS ID #10157439, Thomas Ladane Shoupe. Doorify MLS
- $380,0003 bd1 ba1.8k sqft1116 Arbor Greene Dr, Garner, NC 27529For SaleMLS ID #10169832, Thomas Ladane Shoupe. Doorify MLS
- $375,0003 bd3 ba2k sqft118 Zoai Pl, Willow Spring, NC 27592For SaleMLS ID #10177623, Shaylan Good. Doorify MLS
- $375,0003 bd2 ba1.9k sqft2220 Cushendun Ln, Garner, NC 27529For SaleMLS ID #10184107, Thomas Ladane Shoupe. Doorify MLS
- $464,9004 bd3 ba2.3k sqft612 Starburst Ln, Raleigh, NC 27603For SaleMLS ID #10189432, Robert Salmons. Doorify MLS
- $359,9003 bd3 ba1.6k sqft433 Rosa Cir, Willow Spring, NC 27592For SaleMLS ID #10176683, Kenisha Moore Hinton. Doorify MLS
- $390,0003 bd3 ba2.3k sqft104 Rocktree Ct, Fuquay Varina, NC 27526For SaleMLS ID #10188972, Thomas Ladane Shoupe. Doorify MLS
- $430,0004 bd3 ba2.5k sqft109 Rockrose Ave, Clayton, NC 27527For SaleMLS ID #10163403, Thomas Ladane Shoupe. Doorify MLS
- $460,0004 bd2 ba2.5k sqft6621 Blalock Forest Dr, Willow Spring, NC 27592For SaleMLS ID #10173779, Thomas Ladane Shoupe. Doorify MLS
- $375,0003 bd2 ba1.5k sqft34 Overby Ct, Fuquay Varina, NC 27526For SaleMLS ID #10197402, Nicki Gardner. Doorify MLS
- $336,0003 bd2 ba1.5k sqft305 Brims Way, Garner, NC 27529For SaleMLS ID #10181956, Thomas Ladane Shoupe. Doorify MLS
- $400,0003 bd3 ba2.1k sqft304 Cameronwood Dr, Fuquay Varina, NC 27526For SaleMLS ID #10171200, Shaylan Good. Doorify MLS
