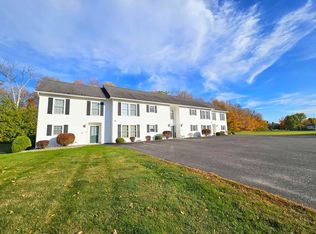
PRICE IMPROVEMENT!!! Enjoy easy, low-maintenance living in this beautifully maintained second-floor condo located in the desirable Kingsbury Village community. Tucked toward the back side of the development, this top-floor unit offers a peaceful setting with lovely views overlooking the backyard and neighboring farm field from your own private deck. Inside, the bright and spacious open floor plan is designed for comfortable everyday living. The kitchen features a convenient bar area that opens seamlessly into the dining and living spaces, creating an ideal layout for entertaining or simply relaxing at home. Large windows and the elevated second-floor location allow natural light to pour throughout the home. The condo offers 2 bedrooms, a full bathroom, and a separate laundry/utility room for added convenience. Pride of ownership is evident throughout, making this home truly move-in ready. A detached one-car garage provides additional storage and protection from the elements, while an extra designated parking space is located directly in front of the building. Kingsbury Village is a well-cared-for condominium development offering stress-free ownership with HOA fees that include lawn care, snow removal, trash service, building insurance, and cleaning of the common areas. Whether you are looking to simplify, purchase your first home, or enjoy easy living in a quiet location, this condo offers comfort, convenience, and a welcoming community atmosphere!
Active
Listed by: Choice Real Estate & Property Management • Brenda Menard
Price cut: $5.5K (7/17)
$219,500
104 Kingsbury Circle #35, Derby, VT 05829
2beds
1,026sqft
Condominium
Built in 1994
-- sqft lot
$218,200 Zestimate®
$214/sqft
$-- HOA
What's special
Detached one-car garagePeaceful settingExtra designated parking spaceTop-floor unitBeautifully maintained second-floor condoPrivate deck
- 59 days |
- 84 |
- 1 |
Zillow last checked:
Listing updated:
Listed by:
Brenda Menard,
Choice Real Estate & Property Management 802-472-3338
Source: PrimeMLS,MLS#: 5090550
Facts & features
Interior
Bedrooms & bathrooms
- Bedrooms: 2
- Bathrooms: 1
- Full bathrooms: 1
Heating
- Propane, Baseboard, Direct Vent, Electric, Vented Gas Heater
Cooling
- None
Appliances
- Included: Dishwasher, Dryer, Range Hood, Electric Range, Refrigerator, Washer, Electric Water Heater
- Laundry: Laundry Hook-ups
Features
- Bar, Ceiling Fan(s), Dining Area, Kitchen/Living, Living/Dining, Natural Light
- Flooring: Carpet, Laminate, Vinyl
- Has basement: No
Interior area
- Total structure area: 1,026
- Total interior livable area: 1,026 sqft
- Finished area above ground: 1,026
- Finished area below ground: 0
Property
Parking
- Total spaces: 1
- Parking features: Shared Driveway, Paved, Auto Open, Assigned, Driveway, Garage, On Site, Parking Spaces 1, Detached
- Garage spaces: 1
- Has uncovered spaces: Yes
Features
- Levels: One
- Stories: 1
- Exterior features: Deck, Natural Shade
Lot
- Features: Landscaped, Level, Open Lot, Wooded
Details
- Zoning description: Derby
Construction
Type & style
- Home type: Condo
- Property subtype: Condominium
Materials
- Wood Frame, Vinyl Siding
- Foundation: Concrete Slab
- Roof: Asphalt Shingle
Condition
- New construction: No
- Year built: 1994
Utilities & green energy
- Electric: Circuit Breakers
- Sewer: Public Sewer
- Utilities for property: Cable Available, Propane, Phone Available
Community & HOA
Community
- Security: Carbon Monoxide Detector(s), HW/Batt Smoke Detector
HOA
- Has HOA: Yes
- Amenities included: Landscaping, Common Acreage, Snow Removal, Trash Removal
- Services included: Maintenance Grounds, Trash, Condo Association Fee, HOA Fee
- Additional fee info: Fee: $160.11
Location
- Region: Derby
Financial & listing details
- Price per square foot: $214/sqft
- Annual tax amount: $2,537
- Date on market: 5/22/2026
- Road surface type: Paved
Estimated market value
$218,200
$207,000 - $229,000
$1,846/mo
Price history
| Date | Event | Price |
|---|---|---|
| 7/17/2026 | Price change | $219,500-2.4%$214/sqft |
Source:  PrimeMLS #5090550 Report a problem PrimeMLS #5090550 Report a problem | ||
| 5/22/2026 | Listed for sale | $225,000+87.5%$219/sqft |
Source: PrimeMLS #5090550 Report a problem | ||
| 9/22/2017 | Sold | $120,000$117/sqft |
Source: PrimeMLS #4639069 Report a problem | ||
| 7/2/2017 | Pending sale | $120,000$117/sqft |
Source: Green Mountain #4639069 Report a problem | ||
| 6/7/2017 | Listed for sale | $120,000$117/sqft |
Source: KW Vermont #4639069 Report a problem | ||
Public tax history
Tax history is unavailable.
Monthly payment
Est. payment
Payment breakdown
Explore the cost of this home by adjusting the details. Changes won't be saved.Climate risks
Neighborhood: 05829
Nearby schools
GreatSchools rating
- 6/10Derby Elementary SchoolGrades: PK-6Distance: 3.3 mi
- 5/10North Country Senior Uhsd #22Grades: 9-12Distance: 3.4 mi
Schools provided by the listing agent
- Elementary: Derby Elementary
- Middle: North Country Junior High
- High: North Country Union High Sch
- District: Orleans Essex North
Source: PrimeMLS. This data may not be complete. We recommend contacting the local school district to confirm school assignments for this home.
- $256,100-- bd-- ba-- sqft166 Kingsbury Cir #C13, Derby, VT 05829Off Market
- $221,500-- bd-- ba-- sqft166 Kingsbury Cir #C17, Derby, VT 05829Off Market
- $237,200-- bd-- ba-- sqft166 Kingsbury Cir #C18, Derby, VT 05829Off Market
- $204,700-- bd-- ba-- sqft166 Kingsbury Cir #C16, Derby, VT 05829Off Market
- $208,400-- bd-- ba-- sqft166 Kingsbury Cir #C15, Unit, VT 05829Off Market
- $205,500-- bd-- ba-- sqft166 Kingsbury Cir #C14, Unit, VT 05829Off Market
- $225,9002 bd1 ba1k sqft166 Kingsbury Cir UNIT 14, Derby, VT 05829Off Market
- $279,9002 bd2 ba1.3k sqft166 Kingsbury Cir UNIT 18, Derby, VT 05829Off Market
A local agent can set up tours, give advice and negotiate with sellers.
A local lender can help you make sure your offer is ready when you are.
Similar homes
- $229,9002 bd1 ba1k sqft78 Kingsbury Circle #C-41, Derby, VT 05829Active
 MLS ID #5064721, Ryan Pronto. PrimeMLS
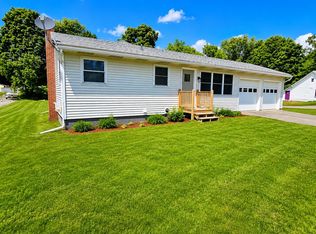
 - $249,9003 bd1 ba930 sqft3174 US Route 5, Derby, VT 05829Active
 MLS ID #5095646, Ryan Pronto. PrimeMLS
 - $220,0003 bd2 ba968 sqft2956 Route 111, Derby, VT 05829Active
 MLS ID #5099178, Sierra M Lamphere. PrimeMLS
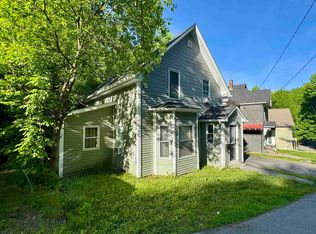
 - $215,0002 bd2 ba1.1k sqft80 W. Main Street, Newport City, VT 05855Active
 MLS ID #5093502, Craig Crawford. PrimeMLS
 - $229,0002 bd1 ba1.1k sqft109 Chapdelaine Road, Brownington, VT 05860ActiveMLS ID #5093646, Sean Dalton. PrimeMLS
- $188,5002 bd1 ba576 sqft563 4-H Road, Derby, VT 05829ActiveMLS ID #5085407, Brian Simoneau. PrimeMLS
- $199,0002 bd1 ba864 sqft150 Willoughby Lake Road, Brownington, VT 05860ActiveMLS ID #5093507, Scott DesJardins. PrimeMLS
- $299,9003 bd2 ba1.4k sqft2357 Beebe Road, Derby, VT 05829ActiveMLS ID #5081028, David Kennison. PrimeMLS
- $250,0002 bd2 ba924 sqft1501 Searles Road, Newport Town, VT 05857ActiveMLS ID #5081982, David Kennison. PrimeMLS
- $299,0002 bd1 ba1.1k sqft184 Sloan Street, Newport City, VT 05855ActiveMLS ID #5093628, Ryan Pronto. PrimeMLS
- $199,0003 bd1 ba1.1k sqft168 Ponemah Path, Newark, VT 05871ActiveMLS ID #5089593, Scott DesJardins. PrimeMLS
- $179,0002 bd2 ba985 sqft18 Irasburg Street, Orleans, VT 05860ActiveMLS ID #5100348, Stephanie K Lussier. PrimeMLS
- $269,0004 bd2 ba1.4k sqft455 Main Street, Newport City, VT 05855ActiveMLS ID #5094113, MyKayla Tanguay. PrimeMLS
- $189,9001 bd1 ba916 sqft763 Hunting Camp Road, Holland, VT 05830ActiveMLS ID #5091840, Sean Scott. PrimeMLS
- $189,0002 bd1 ba1.3k sqft3407 E Haven Road, Brighton, VT 05846ActiveMLS ID #5061329, Marcy L Lindstedt. PrimeMLS
- $135,0003 bd2 ba1.2k sqft75 Indian Point Street, Newport City, VT 05855ActiveMLS ID #5091670, Steve Lawrence. PrimeMLS
- $199,0003 bd3 ba1.2k sqft31 South Street, Troy, VT 05859ActiveMLS ID #5088980, Larry Faust. PrimeMLS
- $274,9002 bd1 ba1.4k sqft74 North Pleasant Street, Troy, VT 05859ActiveMLS ID #5090422, Natasha Walters. PrimeMLS
- $205,0001 bd1 ba630 sqft922 Crawford Trail Road, Westfield, VT 05874ActiveMLS ID #5087729, Brandon Malshuk. PrimeMLS
- $247,0003 bd1 ba1.3k sqft92 Derby Street, Brighton, VT 05846ActiveMLS ID #5094958, Emma Gunn. PrimeMLS
