Charming Home in Desirable Kings Row Subdivision
Nestled in the sought-after Kings Row neighborhood, this beautifully maintained 3-bedroom, 2-bathroom home, with a FROG, sits on nearly half an acre (.49) of lush, landscaped grounds. With an open and airy floor plan, this home features vaulted ceilings, stylish laminate, carpet, and tile flooring throughout, creating a warm and inviting atmosphere.
The spacious first-floor main bedroom includes a full bath and a large walk-in closet for added convenience. Enjoy a seamless flow between the kitchen and dining area, perfect for both everyday living and entertaining. The kitchen boasts a brand-new refrigerator, while the washer and dryer are also included.
The home is well-equipped for comfort and efficiency, with modern upgrades like a new reinforced roof installed in 2024, solar tubes for added natural light, ceiling fans in every room, and hurricane shutters for peace of mind. A Kinetico water softener ensures top-quality water throughout the home, while the X-Team Pest Control contract offers added protection.
Step outside to the serene screened back porch, or relax on the patio surrounded by meticulously maintained landscaping. The home also features French drains, security lights at both the front porch and garage, and a convenient shed for extra storage. Hurricane Fortified Roof Certification.
With its thoughtful design, convenient location, and ample upgrades, this home is a true gem. Don't miss your chance to own this beautiful property in Kings Row!
Sold for $322,000
$322,000
104 Knights Court, New Bern, NC 28562
3beds
1,968sqft
Single Family Residence
Built in 2003
0.49 Acres Lot
$324,300 Zestimate®
$164/sqft
$2,194 Estimated rent
Home value
$324,300
$295,000 - $353,000
$2,194/mo
Zestimate® history
Owner options
List your home for rent
$2,194/mo
Rent Zestimate®
Find your next renter with Zillow Rental Manager. Plus, with online applications, you can quickly screen prospective tenants – for free.
$2,194/mo
Rent Zestimate®
Refinance and save
$1,927/mo
Est. payment
Refinancing to a lower rate could help reduce your monthly payments and save thousands over the life of the loan.
$1,927/mo
Est. payment
Explore your selling options
Work with a Zillow partner agent
Leverage their expertise and Zillow's premium Showcase listings to get your home seen by more buyers.
Get startedList with your own agent
Get your home in front of millions of buyers by listing it on Zillow.
Learn how to do itSell it yourself
Take full control of how buyers see your home on Zillow by listing For Sale by Owner (FSBO).
List your homeWhat's special
French drainsSecurity lightsSpacious first-floor main bedroomVaulted ceilingsHurricane shuttersLush landscaped groundsSerene screened back porch
Zillow last checked:
Listing updated:
Listed by:
John Vesco 252-808-7056,
John Vesco Inc.
Bought with:
WENDY JONES, 150614
COLDWELL BANKER SEA COAST ADVANTAGE
Source: Hive MLS,MLS#: 100484042 Originating MLS: Carteret County Association of Realtors
Originating MLS: Carteret County Association of RealtorsFacts & features
Interior
Bedrooms & bathrooms
- Bedrooms: 3
- Bathrooms: 2
- Full bathrooms: 2
Rooms
- Room types: Living Room, Kitchen, Dining Room, Laundry, Master Bedroom, Bedroom 2, Bedroom 3, Fnshd Room over Garage
Primary bedroom
- Level: First
- Dimensions: 16 x 14
Bedroom 2
- Level: First
- Dimensions: 16 x 11
Bedroom 3
- Level: First
- Dimensions: 15 x 11
Dining room
- Description: COMBO
- Level: First
- Dimensions: 14 x 8
Other
- Level: Second
- Dimensions: 19 x 10
Kitchen
- Level: First
- Dimensions: 10 x 14
Laundry
- Level: First
- Dimensions: 6 x 7
Living room
- Level: First
- Dimensions: 20 x 18
Heating
- Forced Air, Electric
Cooling
- Central Air
Appliances
- Included: Electric Oven, Water Softener, Washer, Refrigerator, Dryer, Dishwasher
- Laundry: Laundry Room
Features
- Master Downstairs, Walk-in Closet(s), Vaulted Ceiling(s), Walk-In Closet(s)
- Flooring: Carpet, Laminate, Vinyl
- Has fireplace: No
- Fireplace features: None
Interior area
- Total structure area: 1,968
- Total interior livable area: 1,968 sqft
Property
Parking
- Total spaces: 2
- Parking features: Garage Faces Front, Off Street, Paved
Features
- Levels: One
- Stories: 1
- Patio & porch: Covered, Deck, Patio, Porch, Screened
- Exterior features: Shutters - Board/Hurricane
- Fencing: None
Lot
- Size: 0.49 Acres
- Dimensions: 45 x 16 x 286 x 76 x 56 x 231
Details
- Parcel number: 82114 022
- Zoning: RESIDENTIAL
- Special conditions: Standard
Construction
Type & style
- Home type: SingleFamily
- Property subtype: Single Family Residence
Materials
- Vinyl Siding
- Foundation: Crawl Space
- Roof: Shingle
Condition
- New construction: No
- Year built: 2003
Utilities & green energy
- Sewer: Public Sewer
- Water: Public
- Utilities for property: Sewer Available, Water Available
Community & HOA
Community
- Security: Security Lights
- Subdivision: Kings Row
HOA
- Has HOA: No
Location
- Region: New Bern
Financial & listing details
- Price per square foot: $164/sqft
- Tax assessed value: $276,180
- Annual tax amount: $2,305
- Date on market: 7/10/2025
- Cumulative days on market: 99 days
- Listing agreement: Exclusive Right To Sell
- Listing terms: Cash,Conventional,USDA Loan,VA Loan
Price history
| Date | Event | Price |
|---|---|---|
| 6/3/2025 | Sold | $322,000-0.9%$164/sqft |
Source:  Hive MLS #100484042 Report a problem Hive MLS #100484042 Report a problem | ||
| 4/24/2025 | Pending sale | $325,000$165/sqft |
Source: Hive MLS #100484042 Report a problem | ||
| 4/23/2025 | Contingent | $325,000$165/sqft |
Source: My State MLS #11411014 Report a problem | ||
| 3/25/2025 | Price change | $325,000-3.8%$165/sqft |
Source: Hive MLS #100484042 Report a problem | ||
| 2/6/2025 | Price change | $338,000-2%$172/sqft |
Source: Hive MLS #100484042 Report a problem | ||
| 1/16/2025 | Listed for sale | $345,000+91.7%$175/sqft |
Source: Hive MLS #100484042 Report a problem | ||
| 9/16/2005 | Sold | $180,000$91/sqft |
Source: Public Record Report a problem | ||
Public tax history
| Year | Property taxes | Tax assessment |
|---|---|---|
| 2025 | $2,378 | $276,180 |
| 2024 | -- | $276,180 |
| 2023 | -- | $276,180 +62.2% |
| 2022 | -- | $170,260 |
| 2021 | $1,834 | $170,260 |
| 2020 | -- | $170,260 |
| 2019 | $1,816 | $170,260 |
| 2018 | $1,816 +4.5% | $170,260 |
| 2017 | $1,738 | $170,260 -14.6% |
| 2016 | $1,738 -2.7% | $199,340 |
| 2015 | $1,785 | $199,340 |
| 2014 | $1,785 | $199,340 |
| 2013 | -- | $199,340 |
| 2012 | -- | $199,340 |
| 2011 | -- | $199,340 |
| 2010 | -- | $199,340 +25.1% |
| 2009 | -- | $159,300 |
| 2008 | -- | $159,300 |
| 2007 | -- | $159,300 |
| 2006 | -- | $159,300 |
| 2005 | -- | $159,300 |
| 2004 | -- | $159,300 +580.8% |
| 2002 | -- | $23,400 |
Find assessor info on the county website
Neighborhood: 28562
Nearby homes
- $332,2003 bd2 ba1.4k sqft102 Knights Ct, New Bern, NC 28562Off Market
- $323,7004 bd3 ba1.7k sqft106 Knights Ct, New Bern, NC 28562Off Market
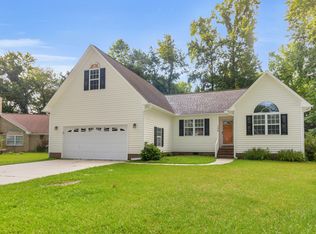
- $348,5003 bd2 ba1.7k sqft4112 Yarmouth Rd, New Bern, NC 28562Off Market
- $322,3003 bd2 ba1 sqft4114 Yarmouth Rd, New Bern, NC 28562Off Market
- $435,7003 bd2 ba2.6k sqft1023 Basil Dr, New Bern, NC 28562Off Market
- $328,2003 bd2 ba1.8k sqft108 Knights Ct, New Bern, NC 28562Off Market
- $280,0003 bd2 ba1.8k sqft4110 Yarmouth Rd, New Bern, NC 28562Sold
- $359,4004 bd3 ba1.9k sqft1103 Basil Dr, New Bern, NC 28562Off Market
Nearby schools
GreatSchools rating
- 3/10Ben D Quinn ElementaryGrades: K-5Distance: 1.2 mi
- 5/10H J MacDonald MiddleGrades: 6-8Distance: 1.3 mi
- 3/10New Bern HighGrades: 9-12Distance: 0.3 mi
Schools provided by the listing agent
- Elementary: Ben Quinn
- Middle: H. J. MacDonald
- High: New Bern
Source: Hive MLS. This data may not be complete. We recommend contacting the local school district to confirm school assignments for this home.
Get a cash offer in 3 minutes
Find out how much your home could sell for in as little as 3 minutes with a no-obligation cash offer.
Estimated market value
$324,300
Get a cash offer in 3 minutes
Find out how much your home could sell for in as little as 3 minutes with a no-obligation cash offer.
Estimated market value
$324,300
- North Carolina
- Craven County
- New Bern
- 28562
- 104 Knights Court
Nearby cities
Nearby neighborhoods
Nearby zip codes
Other New Bern Topics
