Welcome to this beautifully maintained home in the sought-after Knollwood neighborhood of Cherry Hill. Step inside to find fresh, neutral paint throughout the main living areas, accented by crisp white trim and elegant crown molding. This 4-bedroom, 3-bathroom home offers the perfect blend of style and function. The custom-designed kitchen was well thought-out for the discerning chef. The space boasts exquisite cabinetry, functional drawers help make cooking a delight, a Sub-Zero refrigerator, gas cook-top, and an electric wall oven. The eat-in kitchen provides warm space for friends and family to gather and lend a hand! A second kitchen is steps away, provides added versatility, complete with an additional electric wall oven and ample cabinet space, There is a full dining room for ease in entertaining, every day meals, or festive holiday celebrations! The main floor includes an office that can double as a 5th bedroom or the perfect guest bedroom. Having a full bathroom on the main floor makes this idea all the more complete. This main floor bathroom is beautifully finished and handicap-accessible with a large roll-in shower. The best room on the main floor may be the cozy and relaxing family room. This room was completely updated from the floors, to the recessed lighting and a cozy electric fireplace. Don't miss the detail of the recessed area above the fireplace for your TV. This space makes every day more special - from movie nights and football Sundays to sleepovers and quiet nights with just the family, this will be a favorite place where memories are made. The living room is just off the foyer and showcases stunning original hardwood floors with a large window overlooking the front yard. This space leads upstairs to the more private part of the home with four spacious bedrooms. Note the beautiful new carpet helping make these bedrooms a cozy retreat. The primary suite features s separate mini-split for personal comfort and incredible built-in storage along one full wall. With these built-in cabinets and two closets there is ample space for clothing, shoes, and bedding. An ensuite bathroom has a stall-shower and the custom vanity equipped with outlets inside the cabinet which is certain to control unnecessary clutter. The three additional bedrooms are well-sized with more closet space than you may expect. These bedrooms share a full bathroom with a tub/shower, custom vanity, and linen closet. The pull-down attic has just been replaced and the attic space is floored. Located just around the corner from the middle school and within walking distance to the elementary school, township library, grocery stores, and fantastic restaurants, and walking distance to places of worship this home offers a prime location. Don’t miss your opportunity to tour this exceptional home! Call today to schedule your private showing.
Sold for $590,000
$590,000
104 Knollwood Dr, Cherry Hill, NJ 08002
4beds
2,505sqft
Single Family Residence
Built in 1964
9,361 Square Feet Lot
$634,800 Zestimate®
$236/sqft
$3,954 Estimated rent
Home value
$634,800
Estimated sales range
Not available
$3,954/mo
Zestimate® history
Owner options
List your home for rent
$3,954/mo
Rent Zestimate®
Find your next renter with Zillow Rental Manager. Plus, with online applications, you can quickly screen prospective tenants – for free.
$3,954/mo
Rent Zestimate®
Refinance and save
$4,354/mo
Est. payment
Refinancing to a lower rate could help reduce your monthly payments and save thousands over the life of the loan.
$4,354/mo
Est. payment
Explore your selling options
Work with a Zillow partner agent
Leverage their expertise and Zillow's premium Showcase listings to get your home seen by more buyers.
Get startedList with your own agent
Get your home in front of millions of buyers by listing it on Zillow.
Learn how to do itSell it yourself
Take full control of how buyers see your home on Zillow by listing For Sale by Owner (FSBO).
List your homeWhat's special
Electric fireplaceEat-in kitchenElegant crown moldingEnsuite bathroomSecond kitchenOriginal hardwood floorsExquisite cabinetry
Zillow last checked:
Listing updated:
Listed by:
Julie Bellace 856-325-0314,
Better Homes and Gardens Real Estate Maturo
Bought with:
Jeff Senges, 0233681
BHHS Fox & Roach-Marlton
Source: Bright MLS,MLS#: NJCD2084848
Facts & features
Interior
Bedrooms & bathrooms
- Bedrooms: 4
- Bathrooms: 3
- Full bathrooms: 3
- Main level bathrooms: 1
Rooms
- Room types: Living Room, Dining Room, Primary Bedroom, Bedroom 2, Bedroom 3, Bedroom 4, Kitchen, Family Room, Basement, Foyer, Office, Bathroom 1, Bathroom 2, Primary Bathroom
Basement
- Area: 0
Heating
- Forced Air, Natural Gas
Cooling
- Central Air, Ductless, Electric
Appliances
- Included: Cooktop, Dishwasher, Dryer, Oven, Range Hood, Refrigerator, Washer, Gas Water Heater
- Laundry: In Basement
Features
- 2nd Kitchen, Attic, Bathroom - Stall Shower, Bathroom - Tub Shower, Bathroom - Walk-In Shower, Built-in Features, Ceiling Fan(s), Crown Molding, Dining Area, Formal/Separate Dining Room, Eat-in Kitchen, Upgraded Countertops, Recessed Lighting, Primary Bath(s)
- Flooring: Carpet, Ceramic Tile, Hardwood
- Windows: Window Treatments
- Basement: Interior Entry,Partial,Shelving,Sump Pump,Unfinished
- Number of fireplaces: 1
- Fireplace features: Electric
Interior area
- Total structure area: 2,505
- Total interior livable area: 2,505 sqft
- Finished area above ground: 2,505
- Finished area below ground: 0
Property
Parking
- Total spaces: 2
- Parking features: Concrete, Driveway
- Uncovered spaces: 2
Accessibility
- Accessibility features: Roll-in Shower
Features
- Levels: Two
- Stories: 2
- Patio & porch: Patio
- Exterior features: Sidewalks, Street Lights
- Pool features: None
- Fencing: Wood,Back Yard
Lot
- Size: 9,361 Square Feet
- Dimensions: 78.00 x 120.00
Details
- Additional structures: Above Grade, Below Grade
- Parcel number: 0900286 1100022
- Zoning: R2
- Zoning description: Residential
- Special conditions: Standard
Construction
Type & style
- Home type: SingleFamily
- Architectural style: Colonial
- Property subtype: Single Family Residence
Materials
- Frame
- Foundation: Block
Condition
- Excellent
- New construction: No
- Year built: 1964
Utilities & green energy
- Sewer: Public Sewer
- Water: Public
Community & HOA
Community
- Subdivision: Knollwood
HOA
- Has HOA: No
Location
- Region: Cherry Hill
- Municipality: CHERRY HILL TWP
Financial & listing details
- Price per square foot: $236/sqft
- Tax assessed value: $219,500
- Annual tax amount: $9,786
- Date on market: 1/26/2025
- Listing agreement: Exclusive Right To Sell
- Listing terms: Cash,Conventional,FHA,VA Loan
- Inclusions: Sub-zero Refrigerator, Washer / Dryer
- Exclusions: Sconces In Primary Bedroom; Cabinets In Dining Room, Living Room, And Office; Refrigerator In 2nd Kitchen, Freezer In Basement
- Ownership: Fee Simple
Price history
| Date | Event | Price |
|---|---|---|
| 3/11/2025 | Sold | $590,000+0.9%$236/sqft |
Source:  Bright MLS #NJCD2084848 Report a problem Bright MLS #NJCD2084848 Report a problem | ||
| 2/8/2025 | Pending sale | $585,000$234/sqft |
Source: Bright MLS #NJCD2084848 Report a problem | ||
| 1/31/2025 | Contingent | $585,000$234/sqft |
Source: Bright MLS #NJCD2084848 Report a problem | ||
| 1/26/2025 | Listed for sale | $585,000$234/sqft |
Source: Bright MLS #NJCD2084848 Report a problem | ||
Public tax history
| Year | Property taxes | Tax assessment |
|---|---|---|
| 2025 | $9,544 +5.2% | $219,500 |
| 2024 | $9,072 -1.6% | $219,500 |
| 2023 | $9,223 +2.8% | $219,500 |
| 2022 | $8,969 +0.9% | $219,500 |
| 2021 | $8,885 +0% | $219,500 |
| 2020 | $8,881 +0.2% | $219,500 |
| 2019 | $8,859 +1.4% | $219,500 |
| 2018 | $8,738 +1.3% | $219,500 |
| 2017 | $8,622 +1.6% | $219,500 |
| 2016 | $8,486 +1.1% | $219,500 |
| 2015 | $8,391 +2.1% | $219,500 |
| 2014 | $8,218 +3.7% | $219,500 |
| 2013 | $7,926 +2.3% | $219,500 +76.4% |
| 2012 | $7,746 +5.6% | $124,400 |
| 2011 | $7,335 +2.3% | $124,400 |
| 2010 | $7,173 +2.1% | $124,400 |
| 2009 | $7,027 | $124,400 |
| 2008 | -- | $124,400 |
| 2007 | -- | $124,400 +1.1% |
| 2006 | -- | $123,100 |
| 2005 | -- | $123,100 |
| 2004 | -- | $123,100 |
| 2003 | -- | $123,100 |
| 2002 | -- | $123,100 |
| 2001 | -- | $123,100 |
Find assessor info on the county website
Neighborhood: Cherry Hill Mall
Nearby homes
- $445,300-- bd-- ba1.8k sqft106 Knollwood Dr, Cherry Hill, NJ 08002Off Market
- $460,000-- bd-- ba2.2k sqft102 Knollwood Dr, Cherry Hill, NJ 08002Off Market
- $602,6004 bd3 ba2.3k sqft33 Lantern Ln, Cherry Hill, NJ 08002Off Market
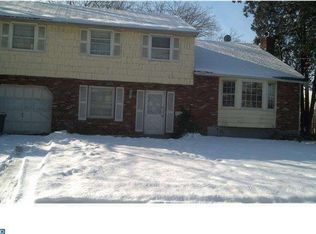
- $484,1004 bd2 ba1.8k sqft35 Lantern Ln, Cherry Hill, NJ 08002Off Market
- $465,0004 bd3 ba1.8k sqft31 Lantern Ln, Cherry Hill, NJ 08002Sold
- $547,4005 bd2 ba2.2k sqft100 Knollwood Dr, Cherry Hill, NJ 08002Off Market
- $495,8004 bd3 ba2.1k sqft55 Ivy Ln, Cherry Hill, NJ 08002Off Market
- $499,8005 bd3 ba2k sqft85 Knollwood Dr, Cherry Hill, NJ 08002Off Market
Nearby schools
GreatSchools rating
- 6/10Joyce Kilmer Elementary SchoolGrades: K-5Distance: 0.2 mi
- 5/10John A Carusi Middle SchoolGrades: 6-8Distance: 0.4 mi
- 5/10Cherry Hill High-West High SchoolGrades: 9-12Distance: 1 mi
Schools provided by the listing agent
- Elementary: Joyce Kilmer E.s.
- Middle: John A. Carusi M.s.
- High: Cherry Hill High - West
- District: Cherry Hill Township Public Schools
Source: Bright MLS. This data may not be complete. We recommend contacting the local school district to confirm school assignments for this home.
Get a cash offer in 3 minutes
Find out how much your home could sell for in as little as 3 minutes with a no-obligation cash offer.
Estimated market value
$634,800
Get a cash offer in 3 minutes
Find out how much your home could sell for in as little as 3 minutes with a no-obligation cash offer.
Estimated market value
$634,800
- New Jersey
- Camden County
- Cherry Hill
- 08002
- Cherry Hill Mall
- 104 Knollwood Dr
