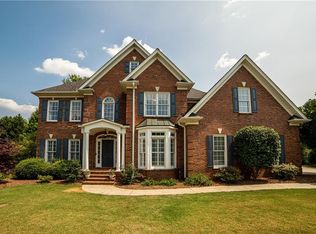
Lovely spacious brick home in Clemson's highly sought-after Country Walk community. Located on one of the neighborhood's premier large, flat lots close to all the amenities, this home offers over 4000 square feet of finished space plus storage galore! The main level features a two story, open living area with hardwood floors, built-in bookcases and gas fireplace, a kitchen with granite counters, stainless appliances, huge pantry with adjacent sunny breakfast nook with access to both the oversized deck with views of the back yard and screened porch. A formal separate dining room offers a beautiful chandelier and an attached butlers pantry. The main-level guest suite is perfect for visitors, with a door to the screened porch and a bath that is accessed both privately from the bedroom, and via the hallway. The laundry room with sink opens to the driveway, for easy access to the side and rear of the property. There is also a formal living area that could easily serve as an office, with views of the second story bookcases. The attached two car garage is in close proximity to the kitchen, so unloading groceries is a snap! The upper level is carpeted and boasts access to two separate bookcase areas, two spacious bedrooms with large closets, a hall bathroom with separate toilet and shower, and sunny bonus room with adjacent large closet, which could also serve as a fourth upstairs bedroom. The primary, also on this level, is massive, with room for both bedroom and sitting room furniture. The attached bath has her closet and his closet, two separate vanities, a private WC, a large soaking tub and an oversized tiled shower. The terrace level offers more space for entertaining or relaxing with two open recreation areas, a full bath and lower level bedroom with private entrance. Two, yes, two large unfinished rooms easily check the box for storage. Landscaping and plenty of parking add to the appeal of this desirable home in Country Walk, where amenities include a large pool, tennis and pickleball courts, sports field, walking trail and a basketball court. Located about one mile from the blue-ribbon award winning Clemson Elementary, and minutes from Clemson's campus, Country Walk remains a top choice in Clemson.
Sold for $699,900
$699,900
104 Knollwood Dr, Clemson, SC 29631
5beds
4,178sqft
Single Family Residence
Built in 2000
0.37 Acres Lot
$694,000 Zestimate®
$168/sqft
$3,854 Estimated rent
Home value
$694,000
$590,000 - $819,000
$3,854/mo
Zestimate® history
Owner options
List your home for rent
$3,854/mo
Rent Zestimate®
Find your next renter with Zillow Rental Manager. Plus, with online applications, you can quickly screen prospective tenants – for free.
$3,854/mo
Rent Zestimate®
Refinance and save
$4,819/mo
Est. payment
Refinancing to a lower rate could help reduce your monthly payments and save thousands over the life of the loan.
$4,819/mo
Est. payment
Explore your selling options
Work with a Zillow partner agent
Leverage their expertise and Zillow's premium Showcase listings to get your home seen by more buyers.
Get startedList with your own agent
Get your home in front of millions of buyers by listing it on Zillow.
Learn how to do itSell it yourself
Take full control of how buyers see your home on Zillow by listing For Sale by Owner (FSBO).
List your homeWhat's special
Basketball courtLarge poolGas fireplaceMain-level guest suiteTwo car garageWalking trailPremier large flat lot
Zillow last checked:
Listing updated:
Listed by:
Bond Mathews 864-506-6105,
Monaghan Co Real Estate
Bought with:
AGENT NONMEMBER
NONMEMBER OFFICE
Source: WUMLS,MLS#: 20289410 Originating MLS: Western Upstate Association of Realtors
Originating MLS: Western Upstate Association of RealtorsFacts & features
Interior
Bedrooms & bathrooms
- Bedrooms: 5
- Bathrooms: 4
- Full bathrooms: 4
- Main level bathrooms: 1
- Main level bedrooms: 1
Rooms
- Room types: Bonus Room, Dining Room, Laundry, Office, Recreation
Heating
- Central, Electric, Gas
Cooling
- Central Air, Electric
Appliances
- Included: Dishwasher, Electric Oven, Electric Range, Microwave, Refrigerator
- Laundry: Electric Dryer Hookup, Sink
Features
- Bookcases, Built-in Features, Bathtub, Ceiling Fan(s), Cathedral Ceiling(s), Dual Sinks, Entrance Foyer, Fireplace, Granite Counters, Garden Tub/Roman Tub, High Ceilings, Bath in Primary Bedroom, Pull Down Attic Stairs, Smooth Ceilings, Suspended Ceiling(s), Separate Shower, Upper Level Primary, Walk-In Closet(s), Walk-In Shower
- Flooring: Carpet, Ceramic Tile, Hardwood
- Windows: Bay Window(s)
- Basement: Daylight,Finished,Heated,Interior Entry,Walk-Out Access
- Has fireplace: Yes
- Fireplace features: Gas, Gas Log, Option
Interior area
- Total structure area: 4,516
- Total interior livable area: 4,178 sqft
- Finished area above ground: 2,996
- Finished area below ground: 1,182
Property
Parking
- Total spaces: 2
- Parking features: Attached, Garage, Circular Driveway, Driveway
- Attached garage spaces: 2
Accessibility
- Accessibility features: Low Threshold Shower
Features
- Levels: Two
- Stories: 2
- Patio & porch: Deck, Porch, Screened
- Exterior features: Deck
- Pool features: Community
Lot
- Size: 0.37 Acres
- Features: City Lot, Level, Subdivision
Details
- Parcel number: 405420907184
Construction
Type & style
- Home type: SingleFamily
- Architectural style: Traditional
- Property subtype: Single Family Residence
Materials
- Brick
- Foundation: Basement
- Roof: Architectural,Shingle
Condition
- Year built: 2000
Utilities & green energy
- Sewer: Public Sewer
- Water: Public
Community & HOA
Community
- Features: Clubhouse, Pool, Tennis Court(s), Trails/Paths
- Subdivision: Country Walk
HOA
- Has HOA: Yes
- Services included: Pool(s), Street Lights
- HOA fee: $748 annually
Location
- Region: Clemson
Financial & listing details
- Price per square foot: $168/sqft
- Tax assessed value: $602,600
- Annual tax amount: $3,010
- Date on market: 6/26/2025
- Cumulative days on market: 18 days
- Listing agreement: Exclusive Right To Sell
Price history
| Date | Event | Price |
|---|---|---|
| 7/28/2025 | Sold | $699,900$168/sqft |
Source:  WUMLS #20289410 Report a problem WUMLS #20289410 Report a problem | ||
| 7/14/2025 | Pending sale | $699,900$168/sqft |
Source: WUMLS #20289410 Report a problem | ||
| 6/28/2025 | Contingent | $699,900$168/sqft |
Source: WUMLS #20289410 Report a problem | ||
| 6/26/2025 | Listed for sale | $699,900$168/sqft |
Source: WUMLS #20289410 Report a problem | ||
Public tax history
| Year | Property taxes | Tax assessment |
|---|---|---|
| 2025 | $3,010 +9.9% | $19,800 +15% |
| 2024 | $2,738 +5.3% | $17,220 |
| 2023 | $2,601 +2% | $17,220 |
| 2022 | $2,549 -1.9% | $17,220 |
| 2021 | $2,599 +5.1% | $17,220 |
| 2020 | $2,473 | $17,220 |
| 2019 | $2,473 -0.8% | $17,220 +8.5% |
| 2018 | $2,494 +7.1% | $15,870 |
| 2017 | $2,329 | $15,870 |
| 2015 | $2,329 -5.1% | $15,870 -3.8% |
| 2008 | $2,455 | $16,500 |
| 2007 | -- | $16,500 |
| 2006 | -- | $16,500 +15.6% |
| 2002 | -- | $14,275 |
Find assessor info on the county website
Neighborhood: 29631
Nearby homes
- $642,0005 bd-- ba3.2k sqft106 Knollwood Dr, Clemson, SC 29631Off Market

- $905,0006 bd6 ba2.1k sqft102 Knollwood Dr, Clemson, SC 29631Sold

- $755,7005 bd4 ba3.3k sqft108 Knollwood Dr, Clemson, SC 29631Off Market
- $777,8004 bd5 ba4k sqft105 Knollwood Dr, Clemson, SC 29631Off Market

- $603,2004 bd3 ba2.3k sqft100 Knollwood Dr, Clemson, SC 29631Off Market
- $726,2005 bd5 ba3.9k sqft103 Knollwood Dr, Clemson, SC 29631Off Market
- $632,7004 bd3 ba3.4k sqft110 Knollwood Dr, Clemson, SC 29631Off Market
- $786,3004 bd4 ba3.6k sqft107 Knollwood Dr, Clemson, SC 29631Off Market
Nearby schools
GreatSchools rating
- 10/10Clemson Elementary SchoolGrades: PK-5Distance: 0.7 mi
- 7/10R. C. Edwards Middle SchoolGrades: 6-8Distance: 3.8 mi
- 9/10D. W. Daniel High SchoolGrades: 9-12Distance: 4.6 mi
Schools provided by the listing agent
- Elementary: Clemson Elem
- Middle: R.C. Edwards Middle
- High: D.W. Daniel High
Source: WUMLS. This data may not be complete. We recommend contacting the local school district to confirm school assignments for this home.
Get a cash offer in 3 minutes
Find out how much your home could sell for in as little as 3 minutes with a no-obligation cash offer.
Estimated market value
$694,000
Get a cash offer in 3 minutes
Find out how much your home could sell for in as little as 3 minutes with a no-obligation cash offer.
Estimated market value
$694,000
- South Carolina
- Pickens County
- Clemson
- 29631
- 104 Knollwood Dr
Nearby cities
Nearby zip codes
Other Clemson Topics
