Skip main navigation
Sold for $680,000
  • $680,000

    104 Knollwood Drive, New Haven, CT 06515

    3beds
    2,674sqft
    Single Family Residence
    Built in 1955
    0.47 Acres Lot
    $684,100 Zestimate®
    $254/sqft
    $3,476 Estimated rent

    Home value

    $684,100

    $623,000 - $753,000

    $3,476/mo

    Zestimate® history
    Loading
    Loading...

    Owner options

    List your home for rent

    $3,476/mo

    Rent Zestimate®

    Find your next renter with Zillow Rental Manager. Plus, with online applications, you can quickly screen prospective tenants – for free.

    Learn more

    $3,476/mo

    Rent Zestimate®

    Refinance and save

    $4,858/mo

    Est. payment

    Refinancing to a lower rate could help reduce your monthly payments and save thousands over the life of the loan.

    See today's rates

    $4,858/mo

    Est. payment

    Explore your selling options

    Work with a Zillow partner agent

    Leverage their expertise and Zillow's premium Showcase listings to get your home seen by more buyers.

    Get started

    List with your own agent

    Get your home in front of millions of buyers by listing it on Zillow.

    Learn how to do it

    Sell it yourself

    Take full control of how buyers see your home on Zillow by listing For Sale by Owner (FSBO).

    List your home

    What's special

    Great mid century vibeCentral air conditioningOversized two car garageThree season porchLarge sunny spacesCharming bay windowRec room
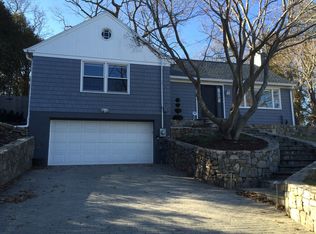
    This upper Westville brick split level home offers large, sunny spaces and a great mid century vibe. The spacious living room has a charming bay window, a fireplace and a wide opening to the formal dining room. The kitchen has excellent work and storage spaces and a space for a good sized table. A slate-floored den with lots of built-ins is on this level and has a door to the yard. A primary bedroom suite on the upper level offers a walk-in closet, a private bath with both a tub and a shower and double sinks and it even has a three season porch. Two additional bedrooms and another full bath complete this level. The lower area of the house has a laundry room and a huge family room. A rec room and mechanical area is on he lowest level. A lovely fully fenced back yard with a slate patio is a perfect place for entertaining, lay and gardening. The house has hardwood flooring, central air conditioning and an oversized two car garage. The outstanding location is near Hopkins, Westville Village, Yale, YNHH, downtown New Haven and access to major highways.

    Zillow last checked:

    Listing updated:

    Listed by:

    Betsy Grauer (203)787-3434,

    Betsy Grauer Realty, Inc 203-787-3434

    Bought with:

    Donna Cheng, RES.0765117

    Coldwell Banker Realty

    Source: Smart MLS,MLS#: 24168542MLS Logo

    Facts & features

    Interior

    Bedrooms & bathrooms
    • Bedrooms: 3
    • Bathrooms: 2
    • Full bathrooms: 2
    Primary bedroom
    • Features: Full Bath
    • Level: Upper
    • Area: 318.31 Square Feet
    • Dimensions: 13.9 x 22.9
    Bedroom
    • Level: Upper
    • Area: 180 Square Feet
    • Dimensions: 12.5 x 14.4
    Bedroom
    • Level: Upper
    • Area: 158.05 Square Feet
    • Dimensions: 10.9 x 14.5
    Dining room
    • Level: Main
    • Area: 183.92 Square Feet
    • Dimensions: 12.1 x 15.2
    Family room
    • Level: Main
    • Area: 277.02 Square Feet
    • Dimensions: 16.2 x 17.1
    Family room
    • Level: Lower
    • Area: 281.41 Square Feet
    • Dimensions: 10.7 x 26.3
    Kitchen
    • Level: Main
    • Area: 295.4 Square Feet
    • Dimensions: 14 x 21.1
    Living room
    • Features: Fireplace
    • Level: Main
    • Area: 370.2 Square Feet
    • Dimensions: 15.11 x 24.5
    Rec play room
    • Level: Lower
    • Area: 761.46 Square Feet
    • Dimensions: 22.2 x 34.3
    Heating
    • Baseboard, Forced Air, Natural Gas
    Cooling
    • Central Air
    Appliances
    • Included: Oven/Range, Refrigerator, Dishwasher, Washer, Dryer, Gas Water Heater, Water Heater
    • Laundry: Lower Level
    Features
    • Entrance Foyer
    • Basement: Full,Heated,Partially Finished
    • Attic: None
    • Number of fireplaces: 1
    Interior area
    • Total structure area: 2,674
    • Total interior livable area: 2,674 sqft
    • Finished area above ground: 2,674

    Property

    Parking
    • Total spaces: 2
    • Parking features: Attached, Driveway, Paved
    • Attached garage spaces: 2
    • Has uncovered spaces: Yes
    Features
    • Levels: Multi/Split
    • Patio & porch: Enclosed, Porch
    • Exterior features: Rain Gutters, Garden, Lighting
    Lot
    • Size: 0.47 Acres
    • Features: Level
    Details
    • Parcel number: 1260628
    • Zoning: RS2

    Construction

    Type & style
    • Home type: SingleFamily
    • Architectural style: Split Level
    • Property subtype: Single Family Residence
    Materials
    • Brick, Wood Siding
    • Foundation: Concrete Perimeter
    • Roof: Asphalt
    Condition
    • New construction: No
    • Year built: 1955

    Utilities & green energy

    • Sewer: Public Sewer
    • Water: Public
    • Utilities for property: Cable Available

    Community & HOA

    Community
    • Features: Library, Medical Facilities, Park, Private School(s), Shopping/Mall
    • Subdivision: Westville
    HOA
    • Has HOA: No
    Location
    • Region: New Haven

    Financial & listing details

    • Price per square foot: $254/sqft
    • Tax assessed value: $319,200
    • Annual tax amount: $12,577
    • Date on market: 5/2/2026

    Price history

    DateEventPrice
    6/25/2026Sold$680,000+14.3%$254/sqft
    Source: Smart MLS #24168542 Report a problem
    5/13/2026Pending sale$595,000$223/sqft
    Source: Smart MLS #24168542 Report a problem
    5/2/2026Listed for sale$595,000+54.5%$223/sqft
    Source: Smart MLS #24168542 Report a problem
    9/21/2012Sold$385,000$144/sqft
    Source: Public Record Report a problem

    Public tax history

    YearProperty taxesTax assessment
    2025-- $319,200
    2024-- $319,200
    2023-- $319,200
    2022-- $319,200 +33.9%
    2021-- $238,350 -4.8%
    2020$9,680 $250,250
    2019$9,680 $250,250
    2018$9,680 $250,250
    2017$9,680 -6%$250,250 +1%
    2016$10,296 +100%$247,800
    2015$5,148 -50%$247,800
    2014$10,296 +6.9%$247,800
    2012$9,634 -36.9%$247,800 -28.8%
    2011$15,270 $347,830
    2010$15,270 +4%$347,830
    2009$14,682 +46.1%$347,830 +46.1%
    2007$10,051 +6.4%$238,126 +13%
    2006$9,450 +13.5%$210,700
    2004$8,329 +2.6%$210,700
    2003$8,118 +12.3%$210,700 +1.9%
    2000$7,228 $206,800
    Find assessor info on the county website

    Neighborhood: Westville

    Nearby schools

    GreatSchools rating
    Sell for more on Zillow
    Get a Zillow Showcase℠ listing at no additional cost and you could sell for .
    $684,100
    2% more
    +$13,682
    With Zillow Showcase(estimated)
    $697,782
    Sell for more on Zillow
    Get a Zillow Showcase℠ listing at no additional cost and you could sell for .
    $684,100
    2% more
    +$13,682
    With Zillow Showcase(estimated)
    $697,782