Skip main navigation
Accepting backups
  • Price cut: $85K (5/15)
    $990,000

    104 Kopsia Drive, Jupiter, FL 33458

    4beds
    2,720sqft
    : 
    Loading
    Get pre-qualified
    Single Family Residence
    Built in 2008
    6,953 Square Feet Lot
    $972,000 Zestimate®
    $364/sqft
    $235/mo HOA

    What's special

    Private poolGranite countersOpen floor planOversized corner lotVolume ceilingsUpgraded kitchenStainless appliances
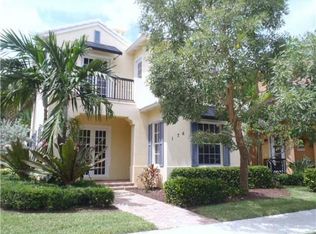
    Sellers Motivated! Bring offers......Welcome to Botanica! One of the most sought after Jupiter communities. Located in the heart of Jupiter. Family friendly "A" -rated school district. 4 bedroom, 3bath CBS home with private pool, ideally situated on an oversized corner lot. Offering 2,911 square feet under air (3,771 total), this residence blends comfort, funtionality and refined style. Inside, you'll find volume ceilings, 8-foot interior doors, open floor plan with an upgraded kitchen, featuring stainless appliances,granite counters, tiled backsplash.The main level includes a full bathroom and guestroom ideal for visitors or a home office. Upstairs, the primary suite is complemented by 2 additional bedrooms and a 2cnd level laundry. The heart of the home, a lushley landscaped pool area and a detached 2 car garage. Ideally located across from a family friendy play area and within walking distance to Publix and Starbucks, with convenient access to pristine beaches, fine dining, A-rated schools,Abacoa,Roger Dean Stadium, I-95, and PBIA.
    74 days
    |
    168
    |
    6
    |

    Zillow last checked:

    Listing updated:

    Listed by:

    David Shockley 561-262-6726,

    Illustrated Properties LLC (Jupiter)

    Source: BeachesMLS,MLS#: B26019995MLS LogoOriginating MLS: BeachesMLS

      Facts & features

      Interior

      Bedrooms & bathrooms
      • Bedrooms: 4
      • Bathrooms: 3
      • Full bathrooms: 3
      • Main level bathrooms: 1
      • Main level bedrooms: 1
      Primary bedroom
      • Level: Second
      • Area: 266
      • Dimensions: 14 X 19
      Bedroom 2
      • Area: 165
      • Dimensions: 15 X 11
      Bedroom 3
      • Area: 132
      • Dimensions: 12 X 11
      Bedroom 4
      • Area: 132
      • Dimensions: 12 X 11
      Dining room
      • Area: 144
      • Dimensions: 12 X 12
      Family room
      • Area: 288
      • Dimensions: 18 X 16
      Kitchen
      • Level: First
      • Area: 168
      • Dimensions: 12 X 14
      Living room
      • Level: First
      • Area: 210
      • Dimensions: 14 X 15
      Heating
      • Central
      Cooling
      • Central Air
      Appliances
      • Included: Dryer, Dishwasher, Electric Range, Electric Water Heater, Disposal, Microwave, Refrigerator, Water Heater, Washer
      • Laundry: Washer Hookup, Upper Level
      Features
      • Dual Sinks, High Ceilings, Tub Shower, Walk-In Closet(s)
      • Flooring: Carpet, Ceramic Tile
      • Has fireplace: No
      Interior area
      • Total structure area: 3,771
      • Total interior livable area: 2,720 sqft
      Video & virtual tour

      Property

      Parking
      • Total spaces: 3
      • Parking features: Detached, Garage, Garage Door Opener
      • Garage spaces: 2
      Accessibility
      • Accessibility features: None
      Features
      • Levels: Two
      • Stories: 2
      • Has private pool: Yes
      • Pool features: Fenced, In Ground
      • Waterfront features: None
      Lot
      • Size: 6,953 Square Feet
      • Features: < 1/4 Acre
      Details
      • Parcel number: 30424112150000500
      • Zoning: R3 (city)
      • Special conditions: Standard

      Construction

      Type & style
      • Home type: SingleFamily
      • Property subtype: Single Family Residence
      Materials
      • Block
      • Roof: Tile
      Condition
      • Resale
      • New construction: No
      • Year built: 2008
      Details
      • Builder model: Dulcina

      Utilities & green energy

      • Sewer: Public Sewer
      • Water: Public
      • Utilities for property: Cable Available, Electricity Available, Sewer Available, Water Available

      Community & HOA

      Community
      • Features: Home Owners Association
      • Security: Smoke Detector(s)
      • Subdivision: BOTANICA
      HOA
      • Has HOA: Yes
      • Amenities included: Playground, Park, Trail(s)
      • Services included: Common Areas
      • HOA fee: $235 monthly
      • HOA name: Real time PM
      • HOA phone: 561-763-0086
      Location
      • Region: Jupiter

      Financial & listing details

      • Price per square foot: $364/sqft
      • Tax assessed value: $288,124
      • Annual tax amount: $5,623
      • Date on market: 5/1/2026
      • Cumulative days on market: 65 days
      • Listing terms: Cash,Conventional,FHA
      • Electric utility on property: Yes

        Estimated market value

        $972,000

        $923,000 - $1.02M

        $3,911/mo

        Price history

        DateEventPrice
        5/15/2026Price change$990,000-7.9%$364/sqft
        Source: BeachesMLS #B26019995 Report a problem
        5/11/2026Price change$1,075,000-4%$395/sqft
        Source: BeachesMLS #B26019995 Report a problem
        5/1/2026Listed for sale$1,120,000+160.5%$412/sqft
        Source: BeachesMLS #B26019995 Report a problem
        11/18/2013Listing removed$430,000$158/sqft
        Source: Illustrated Properties Real Estate #RX-3374067 Report a problem
        8/3/2013Price change$430,000-2.3%$158/sqft
        Source: Illustrated Properties Real Estate #RX-3374067 Report a problem
        6/13/2013Listed for sale$440,000+12%$162/sqft
        Source: Illustrated Properties/Jupiter #R3374067 Report a problem
        6/26/2012Listing removed$392,800$144/sqft
        Source: Savana Realty #A1619555 Report a problem
        6/8/2012Price change$392,8000%$144/sqft
        Source: Savana Realty #A1619555 Report a problem
        5/10/2012Price change$392,900-0.8%$144/sqft
        Source: Savana Realty #A1619555 Report a problem
        4/12/2012Price change$395,900-0.8%$146/sqft
        Source: Savana Realty #A1619555 Report a problem
        4/4/2012Price change$398,900-0.3%$147/sqft
        Source: Savana Realty #A1619555 Report a problem
        3/22/2012Price change$399,999-3.6%$147/sqft
        Source: Savana Realty #A1619555 Report a problem
        1/20/2012Price change$414,9900%$153/sqft
        Source: Savana Realty #A1560228 Report a problem
        12/3/2011Price change$414,999-1.2%$153/sqft
        Source: Savana Realty #A1560228 Report a problem
        11/10/2011Price change$419,999-2.3%$154/sqft
        Source: Savana Realty #A1560228 Report a problem
        10/22/2011Price change$429,9000%$158/sqft
        Source: Savana Realty #A1560228 Report a problem
        10/12/2011Listed for sale$430,000+3.8%$158/sqft
        Source: Savana Realty #A1560228 Report a problem
        12/9/2008Sold$414,361$152/sqft
        Source: Public Record Report a problem

        Public tax history

        YearProperty taxesTax assessment
        2025$5,623 +3.5%$288,124 +2.9%
        2024$5,434 +2.6%$280,004 +3%
        2023$5,298 -1.1%$271,849 +3%
        2022$5,357 +0.1%$263,931 +3%
        2021$5,354 +0.9%$256,244 +1.4%
        2020$5,308 -0.8%$252,706 +2.3%
        2019$5,351 $247,024 +14.2%
        2018$5,351 +13.5%$216,314 +2.1%
        2017$4,713 -1.8%$211,865 +2.1%
        2016$4,798 +6.6%$207,507 +0.7%
        2015$4,500 -2.4%$206,065 +0.8%
        2014$4,611 +2%$204,430 +1.5%
        2013$4,522 -0.2%$201,409 +1.7%
        2012$4,532 -1.2%$198,042 +3%
        2011$4,586 +1.2%$192,274 +1.5%
        2010$4,530 +6.2%$189,433 +2.7%
        2009$4,266 +71.6%$184,453 +171.3%
        2008$2,486 -6.6%$68,000 -15%
        2007$2,661 -5.6%$80,000
        2006$2,818 $80,000 -21.6%
        2005-- $102,000 +155%
        2004$272 $40,000
        Find assessor info on the county website

        Monthly payment

        Est. payment

        Payment breakdown

        Explore the cost of this home by adjusting the details. Changes won't be saved.
        All calculations are estimates and provided by Zillow, Inc. for informational purposes only. Actual amounts may vary.
        HOA fees may include property taxes on listings classified as Co-Ops. Contact the listing agent and/or owner for fee details.
        Mortgage interest rates are dependent on a number of factors, including credit score, down payment, and repayment length. Interest rate data provided by Zillow Group Marketplace, Inc. as of 1/1/1970 from various mortgage lenders with which we have lead or other similar arrangements; the Estimated Payment is an average of those rates.
        See how much you could borrow to make a competitive offer.

        Climate risks

        Neighborhood: Botanica

        Getting around

        36 / 100
        Car-Dependent
        52 / 100
        Bikeable

        Nearby schools

        GreatSchools rating
        Schools provided by the listing agent
        • Elementary: Jupiter
        • Middle: Jupiter
        • High: Jupiter

        Source: BeachesMLS. This data may not be complete. We recommend contacting the local school district to confirm school assignments for this home.

        A local agent can set up tours, give advice and negotiate with sellers.

        A local lender can help you make sure your offer is ready when you are.

        Browse local experts

        Similar homes