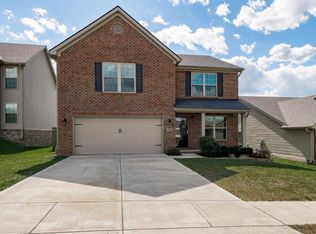
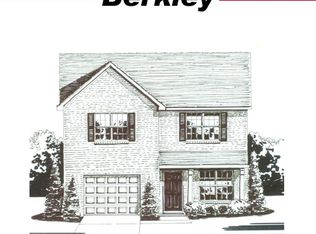
The Arden plan by Ball Homes features a large two-story foyer leading to a very open layout with a large family room, spacious breakfast area, and kitchen with raised bar-top. This Arden includes the optional nine-foot ceilings on the first floor to add volume without sacrificing energy efficiency. Upstairs are the master suite and two spacious bedrooms, plus a hall bath and large utility room with built-in folding area. The master suite has a tray ceiling, double bowl raised vanity in the bath, and a huge walk-in closet. The exterior is distinguished by a hip roof, covered entry, Palladian window above the foyer, and both brick and shake siding accents on the front of the home. Ask about special financing incentives. Job 9NL.
This property is not currently displayed as for sale or rent on Zillow. This may be different from what's on other websites or public sources.