Skip main navigation
Sold for $300,000
  • $300,000

    104 Ladybug Lane, Beech Mountain, NC 28604

    3beds
    1,152sqft
    Single Family Residence
    Built in 1978
    0.31 Acres Lot
    $366,100 Zestimate®
    $260/sqft
    $1,988 Estimated rent

    Home value

    $366,100

    $337,000 - $399,000

    $1,988/mo

    Zestimate® history
    Loading
    Loading...

    Owner options

    List your home for rent

    $1,988/mo

    Rent Zestimate®

    Find your next renter with Zillow Rental Manager. Plus, with online applications, you can quickly screen prospective tenants – for free.

    Learn more

    $1,988/mo

    Rent Zestimate®

    Refinance and save

    $1,707/mo

    Est. payment

    Refinancing to a lower rate could help reduce your monthly payments and save thousands over the life of the loan.

    See today's rates

    $1,707/mo

    Est. payment

    Explore your selling options

    Work with a Zillow partner agent

    Leverage their expertise and Zillow's premium Showcase listings to get your home seen by more buyers.

    Get started

    List with your own agent

    Get your home in front of millions of buyers by listing it on Zillow.

    Learn how to do it

    Sell it yourself

    Take full control of how buyers see your home on Zillow by listing For Sale by Owner (FSBO).

    List your home

    What's special

    Gas log fireplace
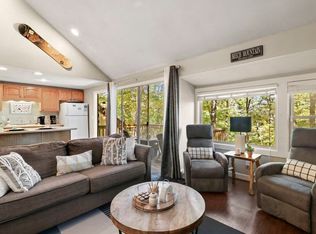
    DON'T miss the opportunity to own a home on BEECH MOUNTAIN at this PRICE! Listed for $249,000 this "DIAMOND in the ROUGH" won't last! Home is perfectly nestled at the end of Ladybug Lane which is located just off of Northridge Road. Minutes to the Ski Resort and other amenities on Beech Mountain. Featuring 3 BEDROOMS and 2 FULL baths this home has plenty of room for family gatherings. The main level has the kitchen, dining area and family room w/ a gas log fireplace. Two bedrooms and 2 full baths are also on main level and there is a 3rd bedroom in the loft which has a private door. Sellers just installed some new plumbing. BEECH MOUNTAIN CLUB MEMBERSHIP IS CURRENT and transferable at closing. Buyer to pay transfer fee and dues to be prorated. Home is being sold AS-IS. Highest and best offers to be submitted by Monday, August 28th.

    Zillow last checked:

    Listing updated:

    Listed by:

    Cindy Giarrusso 828-737-3100,

    Blue Ridge Realty & Investment

    Bought with:

    Brian Corrion, 344828

    Blue Ridge Realty & Investments - Linville

    Source: High Country AOR,MLS#: 245346MLS LogoOriginating MLS: High Country Association of Realtors Inc.

    Facts & features

    Interior

    Bedrooms & bathrooms
    • Bedrooms: 3
    • Bathrooms: 2
    • Full bathrooms: 2
    Heating
    • Electric, Forced Air, Fireplace(s)
    Cooling
    • None
    Appliances
    • Included: Dryer, Dishwasher, Electric Range, Microwave Hood Fan, Microwave, Refrigerator, Washer
    • Laundry: Main Level
    Features
    • Cathedral Ceiling(s), Furnished, Window Treatments
    • Windows: Window Treatments
    • Basement: Crawl Space
    • Number of fireplaces: 1
    • Fireplace features: One, Gas, Vented, Propane
    • Furnished: Yes
    Interior area
    • Total structure area: 1,152
    • Total interior livable area: 1,152 sqft
    • Finished area above ground: 1,152
    • Finished area below ground: 0

    Property

    Parking
    • Parking features: Driveway, Gravel, No Garage, Private
    • Has uncovered spaces: Yes
    Features
    • Levels: Two
    • Stories: 2
    • Patio & porch: Open
    • Exterior features: Gravel Driveway
    • Pool features: Community
    • Has view: Yes
    • View description: Seasonal View
    Lot
    • Size: 0.31 Acres
    Details
    • Parcel number: 1940951352000

    Construction

    Type & style
    • Home type: SingleFamily
    • Architectural style: Chalet/Alpine
    • Property subtype: Single Family Residence
    Materials
    • Wood Siding, Wood Frame
    • Roof: Metal
    Condition
    • Year built: 1978

    Utilities & green energy

    • Sewer: Public Sewer
    • Water: Public
    • Utilities for property: Cable Available, High Speed Internet Available

    Community & neighborhood

    Community
    • Community features: Club Membership Available, Clubhouse, Fitness Center, Golf, Lake, Pickleball, Pool, Skiing, Tennis Court(s), Trails/Paths, Long Term Rental Allowed, Short Term Rental Allowed
    Location
    • Region: Beech Mountain
    • Subdivision: Northridge

    Other

    Other facts
    • Listing terms: Cash,Conventional,New Loan
    • Road surface type: Gravel

    Price history

    DateEventPrice
    10/3/2023Sold$300,000+20.5%$260/sqft
    Source: High Country AOR #245346 Report a problem
    8/29/2023Contingent$249,000$216/sqft
    Source: High Country AOR #245346 Report a problem
    8/24/2023Listed for sale$249,000$216/sqft
    Source: High Country AOR #245346 Report a problem

    Public tax history

    YearProperty taxesTax assessment
    2024$589 $152,800
    2023$589 +4%$152,800
    2022$566 -9.6%$152,800 +12.8%
    2021$626 $135,500
    2020$626 $135,500
    2019$626 $135,500
    2018$626 +12.1%$135,500
    2017$558 +10.8%$135,500 -9.5%
    2013$504 $149,800
    2012-- $149,800
    2011-- $149,800
    2010-- $149,800

    Find assessor info on the county website

    Neighborhood: 28604

    Nearby schools

    GreatSchools rating
    Schools provided by the listing agent
    • Elementary: Valle Crucis
    • High: Watauga

    Source: High Country AOR. This data may not be complete. We recommend contacting the local school district to confirm school assignments for this home.

    Get pre-qualified for a loan
    At Zillow Home Loans, we can pre-qualify you in as little as 5 minutes with no impact to your credit score.

    An equal housing lender. NMLS #10287.

    Sell for more on Zillow
    Get a Zillow Showcase℠ listing at no additional cost and you could sell for .
    $366,100
    2% more
    +$7,322
    With Zillow Showcase(estimated)
    $373,422