Skip main navigation
Sold for $329,900
  • $329,900

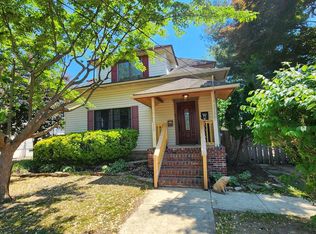
    104 Lake Ave, Glendora, NJ 08029

    4beds
    1,690sqft
    Single Family Residence
    Built in 1890
    9,374 Square Feet Lot
    $336,900 Zestimate®
    $195/sqft
    $2,962 Estimated rent

    Home value

    $336,900

    $293,000 - $384,000

    $2,962/mo

    Zestimate® history
    Loading
    Loading...

    Owner options

    List your home for rent

    $2,962/mo

    Rent Zestimate®

    Find your next renter with Zillow Rental Manager. Plus, with online applications, you can quickly screen prospective tenants – for free.

    Learn more

    $2,962/mo

    Rent Zestimate®

    Refinance and save

    $2,436/mo

    Est. payment

    Refinancing to a lower rate could help reduce your monthly payments and save thousands over the life of the loan.

    See today's rates

    $2,436/mo

    Est. payment

    Explore your selling options

    Work with a Zillow partner agent

    Leverage their expertise and Zillow's premium Showcase listings to get your home seen by more buyers.

    Get started

    List with your own agent

    Get your home in front of millions of buyers by listing it on Zillow.

    Learn how to do it

    Sell it yourself

    Take full control of how buyers see your home on Zillow by listing For Sale by Owner (FSBO).

    List your home

    What's special

    Updated kitchenFive-burner gas stoveBrand new hvac systemLight oak wood stairsTile shower wallsFresh paintDining room
    Welcome to this two story move in ready, renovated home located on a large corner lot. All of the heavy lifting has been done with quality workmanship. Fresh paint, new roof, new windows, and a brand new HVAC system. Walking into the home opens to the living area, dining room and wraps around to the kitchen. The home has neutral grey luxury vinyl plank flooring and neutral grey paint on all levels throughout. Crown molding is found on the main level. The updated kitchen has white shaker cabinets, stainless steel appliances, five-burner gas stove, and is highlighted with granite charcoal black counter tops. The half bathroom and laundry area are conveniently located off of the kitchen. The half bathroom has been updated with modern fixtures, neutral white and black ceramic tile floor and white vanity. The kitchen also offers access to the rear porch and overlooks the back yard. Stairs to the second floor are accented with light oak wood stairs. On the second floor you will find three generous bedrooms and the full bathroom. This bathroom also has neutral black and white tile floors, tile shower walls, modern fixtures and white vanity. Additional living space is found on the upper level with the 4th bedroom. This room offers many possibilities if you do not need an additional bedroom such as a study, office or family room. This home has a large lot and is located in a prime Glendora location close to all major transportation routes with easy access to Philadelphia and the Jersey Shore areas. This affordably priced home is perfect for first time home buyers or those needing additional space. Schedule your appointment today! (Photograph in Open Dining-Living room furniture is virtually staged)

    Zillow last checked:

    Listing updated:

    Listed by:

    Paul Tursi 856-905-0507,

    RE/MAX ONE Realty-Moorestown,

    Co-Listing Agent: Nancy J Anderson 609-410-1602,

    RE/MAX ONE Realty-Moorestown

    Bought with:

    TammyLee Kennedy, 0900583

    KingsGate Realty LLC

    Source: Bright MLS,MLS#: NJCD2105272MLS Logo

    Facts & features

    Interior

    Bedrooms & bathrooms
    • Bedrooms: 4
    • Bathrooms: 2
    • Full bathrooms: 1
    • 1/2 bathrooms: 1
    • Main level bathrooms: 1
    Rooms
    • Room types: Living Room, Dining Room, Bedroom 2, Bedroom 3, Bedroom 4, Kitchen, Bedroom 1, Laundry, Bathroom 1, Half Bath
    Bedroom 1
    • Level: Upper
    • Area: 110 Square Feet
    • Dimensions: 11 x 10
    Bedroom 2
    • Level: Upper
    • Area: 121 Square Feet
    • Dimensions: 11 x 11
    Bedroom 3
    • Level: Upper
    • Area: 90 Square Feet
    • Dimensions: 10 x 9
    Bedroom 4
    • Level: Upper
    • Area: 408 Square Feet
    • Dimensions: 24 x 17
    Bathroom 1
    • Level: Upper
    Dining room
    • Level: Main
    • Area: 132 Square Feet
    • Dimensions: 12 x 11
    Half bath
    • Level: Main
    Kitchen
    • Level: Main
    • Area: 228 Square Feet
    • Dimensions: 19 x 12
    Laundry
    • Level: Main
    Living room
    • Level: Main
    • Area: 252 Square Feet
    • Dimensions: 21 x 12
    Heating
    • Forced Air, Natural Gas
    Cooling
    • Central Air, Electric
    Appliances
    • Included: Gas Water Heater
    • Laundry: Main Level, Laundry Room
    Features
    • Windows: Vinyl Clad
    • Basement: Side Entrance
    • Has fireplace: No
    Interior area
    • Total structure area: 1,690
    • Total interior livable area: 1,690 sqft
    • Finished area above ground: 1,690
    • Finished area below ground: 0

    Property

    Parking
    • Parking features: On Street
    • Has uncovered spaces: Yes
    Accessibility
    • Accessibility features: None
    Features
    • Levels: Two and One Half
    • Stories: 2.5
    • Pool features: None
    Lot
    • Size: 9,374 Square Feet
    • Dimensions: 75.00 x 125.00
    Details
    • Additional structures: Above Grade, Below Grade
    • Parcel number: 150180400004
    • Zoning: RESIDENTIAL
    • Special conditions: Standard

    Construction

    Type & style
    • Home type: SingleFamily
    • Architectural style: Colonial
    • Property subtype: Single Family Residence
    Materials
    • Frame
    • Foundation: Stone
    Condition
    • New construction: No
    • Year built: 1890

    Utilities & green energy

    • Sewer: Public Sewer
    • Water: Public

    Community & HOA

    Community
    • Subdivision: None Available
    HOA
    • Has HOA: No
    Location
    • Region: Glendora
    • Municipality: GLOUCESTER TWP

    Financial & listing details

    • Price per square foot: $195/sqft
    • Tax assessed value: $151,800
    • Annual tax amount: $6,528
    • Date on market: 11/4/2025
    • Listing agreement: Exclusive Right To Sell
    • Listing terms: Conventional,Cash,VA Loan
    • Inclusions: Refrigerator, Range, Dishwasher
    • Ownership: Fee Simple

    Price history

    DateEventPrice
    12/30/2025Sold$329,900$195/sqft
    Source: Bright MLS #NJCD2105272 Report a problem
    11/29/2025Pending sale$329,900$195/sqft
    Source: Bright MLS #NJCD2105272 Report a problem
    11/4/2025Listed for sale$329,900+77.4%$195/sqft
    Source: Bright MLS #NJCD2105272 Report a problem
    8/15/2025Sold$186,000+12.7%$110/sqft
    Source: Bright MLS #NJCD2097036 Report a problem
    7/29/2025Contingent$165,000$98/sqft
    Source: Bright MLS #NJCD2097036 Report a problem
    7/11/2025Listed for sale$165,000$98/sqft
    Source: Bright MLS #NJCD2097036 Report a problem

    Public tax history

    YearProperty taxesTax assessment
    2025$6,344 +1.8%$151,800
    2024$6,233 +8.1%$151,800
    2023$5,767 +4.7%$151,800
    2022$5,510 -8.8%$151,800
    2021$6,039 +2.2%$151,800
    2020$5,910 +5%$151,800
    2019$5,629 $151,800
    2018$5,629 +1.1%$151,800
    2017$5,568 +7.7%$151,800
    2016$5,169 +0.6%$151,800
    2015$5,138 +5.3%$151,800
    2014$4,879 +1.7%$151,800
    2013$4,797 +1.5%$151,800
    2012$4,726 +1.6%$151,800
    2011$4,651 +13.5%$151,800
    2010$4,098 +4.7%$151,800 +99.2%
    2009$3,913 $76,200
    2008-- $76,200
    2007-- $76,200
    2006-- $76,200
    2005-- $76,200
    2004-- $76,200
    2003-- $76,200
    2002-- $76,200
    2001-- $76,200
    Find assessor info on the county website

    Neighborhood: 08029

    Nearby schools

    GreatSchools rating
    Schools provided by the listing agent
    • District: Black Horse Pike Regional Schools

    Source: Bright MLS. This data may not be complete. We recommend contacting the local school district to confirm school assignments for this home.

    Get a cash offer in 3 minutes
    Find out how much your home could sell for in as little as 3 minutes with a no-obligation cash offer.
    Estimated market value
    $336,900
    Get a cash offer in 3 minutes
    Find out how much your home could sell for in as little as 3 minutes with a no-obligation cash offer.
    Estimated market value
    $336,900