Skip main navigation
Sold for $200,000
  • $200,000

    104 Lake Ct, Catlin, IL 61817

    3beds
    1,660sqft
    Single Family Residence
    Built in 1995
    9,147.6 Square Feet Lot
    $238,400 Zestimate®
    $120/sqft
    $1,661 Estimated rent

    Home value

    $238,400

    $226,000 - $250,000

    $1,661/mo

    Zestimate® history
    Loading
    Loading...

    Owner options

    List your home for rent

    $1,661/mo

    Rent Zestimate®

    Find your next renter with Zillow Rental Manager. Plus, with online applications, you can quickly screen prospective tenants – for free.

    Learn more

    $1,661/mo

    Rent Zestimate®

    Refinance and save

    $1,501/mo

    Est. payment

    Refinancing to a lower rate could help reduce your monthly payments and save thousands over the life of the loan.

    See today's rates

    $1,501/mo

    Est. payment

    Explore your selling options

    Work with a Zillow partner agent

    Leverage their expertise and Zillow's premium Showcase listings to get your home seen by more buyers.

    Get started

    List with your own agent

    Get your home in front of millions of buyers by listing it on Zillow.

    Learn how to do it

    Sell it yourself

    Take full control of how buyers see your home on Zillow by listing For Sale by Owner (FSBO).

    List your home

    What's special

    Wood-burning fireplaceWhole-house generatorBeautifully private sanctuaryNeighborhood pondVaulted ceilingsStainless steel appliancesHot tub
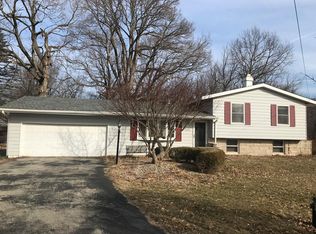
    It is easy to fall in love with this impeccable 3-bedroom, 2-bathroom home that is nestled away from the road in Catlin. Countless hours were spent creating and perfecting a beautifully private sanctuary in the backyard for you to spend your evenings unwinding. The deck was just replaced in 2023, and the hot tub was purchased in 2020 and will stay with a full-price offer. The living room features a wood-burning fireplace, vaulted ceilings, and is open to both the kitchen and dining area. The granite countertops were installed in 2022, and the stainless steel appliances, backsplash, sink, and faucet are also newer upgrades. The furnace, A/C, and water heater were replaced in 2017, and the roof in November of 2018. The laminate flooring throughout the home was replaced in 2022. This perfect home also comes equipped with a whole-house generator, and the garage is heated for your convenience. You can also take advantage of the neighborhood pond that is located just outside the front door!

    Zillow last checked:

    Listing updated:

    Listed by:

    Hayley Siefert 217-356-6100,

    Keller Williams Realty - Danville

    Bought with:

    Jodi Barney, 475136328

    BARNEY REALTY

    Source: CIBR,MLS#: 6229347MLS LogoOriginating MLS: Central Illinois Board Of REALTORS

    Facts & features

    Interior

    Bedrooms & bathrooms
    • Bedrooms: 3
    • Bathrooms: 2
    • Full bathrooms: 2
    Primary bedroom
    • Level: Main
    • Dimensions: 16.7 x 13.4
    Bedroom
    • Level: Main
    • Dimensions: 10.4 x 10.7
    Bedroom
    • Level: Main
    • Dimensions: 12.2 x 10.4
    Primary bathroom
    • Level: Main
    Dining room
    • Level: Main
    • Dimensions: 12 x 15
    Other
    • Level: Main
    Kitchen
    • Level: Main
    • Dimensions: 15.6 x 12.7
    Living room
    • Level: Main
    • Dimensions: 16.8 x 15.3
    Heating
    • Forced Air
    Cooling
    • Central Air
    Appliances
    • Included: Dryer, Dishwasher, Disposal, Gas Water Heater, Microwave, Oven, Refrigerator, Washer, Water Softener
    • Laundry: Main Level
    Features
    • Attic, Fireplace, Kitchen Island, Bath in Primary Bedroom, Main Level Primary, Pantry, Skylights, Walk-In Closet(s)
    • Windows: Skylight(s)
    • Basement: Crawl Space,Sump Pump
    • Number of fireplaces: 1
    • Fireplace features: Family/Living/Great Room, Wood Burning
    Interior area
    • Total structure area: 1,660
    • Total interior livable area: 1,660 sqft
    • Finished area above ground: 1,660

    Property

    Parking
    • Total spaces: 2
    • Parking features: Attached, Garage
    • Attached garage spaces: 2
    Features
    • Levels: One
    • Stories: 1
    • Patio & porch: Deck
    • Exterior features: Deck, Fence, Hot Tub/Spa, Shed
    • Has spa: Yes
    • Fencing: Yard Fenced
    • Has view: Yes
    • View description: Lake
    • Has water view: Yes
    • Water view: Lake
    Lot
    • Size: 9,147 sqft
    • Dimensions: 162 x 92 x 77
    Details
    • Additional structures: Shed(s)
    • Parcel number: 2233201035
    • Zoning: Other
    • Special conditions: None
    • Other equipment: Generator

    Construction

    Type & style
    • Home type: SingleFamily
    • Architectural style: Ranch
    • Property subtype: Single Family Residence
    Materials
    • Brick, Vinyl Siding
    • Foundation: Crawlspace
    • Roof: Asphalt
    Condition
    • Year built: 1995

    Utilities & green energy

    • Electric: Generator
    • Sewer: Septic Tank
    • Water: Well

    Community & neighborhood

    Security
    • Security features: Smoke Detector(s)
    Location
    • Region: Catlin

    Other

    Other facts
    • Road surface type: Concrete, Gravel

    Price history

    DateEventPrice
    10/31/2023Sold$200,000+2.6%$120/sqft
    Source: CIBR #6229347 Report a problem
    10/28/2023Pending sale$194,900$117/sqft
    Source: CIBR #6229347 Report a problem
    10/11/2023Listing removed--
    Source: CIBR #6229347 Report a problem
    10/7/2023Contingent$194,900$117/sqft
    Source: CIBR #6229347 Report a problem
    9/26/2023Listed for sale$194,900$117/sqft
    Source: CIBR #6229347 Report a problem
    9/19/2023Contingent$194,900$117/sqft
    Source: CIBR #6229347 Report a problem
    9/17/2023Listed for sale$194,900$117/sqft
    Source: CIBR #6229347 Report a problem

    Public tax history

    YearProperty taxesTax assessment
    2024$5,801 +7.9%$78,079 +10.8%
    2023$5,377 +8.1%$70,475 +12.2%
    2022$4,975 +4.3%$62,812 +7.4%
    2021$4,771 +9.2%$58,484 +1.5%
    2020$4,368 +11.4%$57,620 +13.2%
    2017$3,920 $50,900 +3.9%
    2015$3,920 +1.1%$48,975
    2014$3,877 $48,975
    2013$3,877 $48,975 -4.7%
    2012-- $51,390
    2011-- $51,390
    2010-- $51,390
    2009-- $51,390
    2008-- $51,390 +17.6%
    2007$3,417 +1.3%$43,699
    2006$3,375 +5.1%$43,699
    2005$3,211 +4.9%$43,699 +4.9%
    2004$3,062 -1.1%$41,666 +0%
    2002$3,095 +5.1%$41,654 +6.4%
    2001$2,944 +7.1%$39,163
    2000$2,749 $39,163

    Find assessor info on the county website

    Neighborhood: 61817

    Nearby schools

    GreatSchools rating
    Schools provided by the listing agent
    • District: Salt Fork CUSD 512

    Source: CIBR. This data may not be complete. We recommend contacting the local school district to confirm school assignments for this home.

    Get pre-qualified for a loan
    At Zillow Home Loans, we can pre-qualify you in as little as 5 minutes with no impact to your credit score.

    An equal housing lender. NMLS #10287.