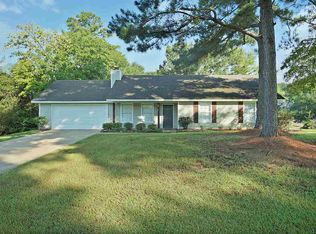
Welcome home to this charming 3-bedroom, 2-bath property situated on an oversized corner lot of nearly half an acre in a desirable neighborhood! This well-maintained home features laminate wood flooring and tile throughout for easy maintenance and timeless appeal. Relax and unwind on the inviting front porch, perfect for enjoying your morning coffee or peaceful evenings outdoors. Inside, all bedrooms feature walk-in closets, offering plenty of storage space and convenience. The spacious fully fenced backyard provides plenty of room for entertaining, pets, or outdoor activities and includes a storage shed for additional storage. The backyard also boasts a mature pear tree that adds character and charm to the outdoor space. A two-car garage provides added convenience and functionality. Conveniently located just minutes from the interstate, this home offers easy access to shopping, dining, and commuting while still providing the comfort of a quiet neighborhood setting. Residents can also enjoy access to a neighborhood lake, perfect for fishing and relaxing outdoors. This beautiful home combines space, convenience, and charm all in one! Make an appointment to see this home today!
Closed
Price Unknown
104 Lake Dockery Dr, Byram, MS 39272
3beds
1,484sqft
Residential, Single Family Residence
Built in 1987
0.43 Acres Lot
$209,600 Zestimate®
$--/sqft
$1,701 Estimated rent
Home value
$209,600
$180,000 - $245,000
$1,701/mo
Zestimate® history
Owner options
List your home for rent
$1,701/mo
Rent Zestimate®
Find your next renter with Zillow Rental Manager. Plus, with online applications, you can quickly screen prospective tenants – for free.
$1,701/mo
Rent Zestimate®
Refinance and save
Refinancing to a lower rate could help reduce your monthly payments and save thousands over the life of the loan.
Explore your selling options
Work with a Zillow partner agent
Leverage their expertise and Zillow's premium Showcase listings to get your home seen by more buyers.
Get startedList with your own agent
Get your home in front of millions of buyers by listing it on Zillow.
Learn how to do itSell it yourself
Take full control of how buyers see your home on Zillow by listing For Sale by Owner (FSBO).
List your homeWhat's special
Two-car garageSpacious fully fenced backyardStorage shedInviting front porch
Zillow last checked:
Listing updated:
Listed by:
Joye Norwood 682-209-5885,
Norwood Crown Realty
Bought with:
Kaye Horton, 24352
FOKUS Realty LLC
Source: MLS United,MLS#: 4153100
Facts & features
Interior
Bedrooms & bathrooms
- Bedrooms: 3
- Bathrooms: 2
- Full bathrooms: 2
Heating
- Central
Cooling
- Ceiling Fan(s), Central Air
Appliances
- Included: Refrigerator
Features
- Has fireplace: Yes
- Fireplace features: Living Room
Interior area
- Total structure area: 1,484
- Total interior livable area: 1,484 sqft
Property
Parking
- Total spaces: 2
- Parking features: Garage Door Opener
- Garage spaces: 2
Features
- Levels: One
- Stories: 1
- Exterior features: See Remarks
Lot
- Size: 0.43 Acres
Details
- Parcel number: 48540455502
Construction
Type & style
- Home type: SingleFamily
- Property subtype: Residential, Single Family Residence
Materials
- Siding
- Foundation: Slab
- Roof: Asphalt
Condition
- Move In Ready
- New construction: No
- Year built: 1987
Utilities & green energy
- Sewer: Public Sewer
- Water: Public
- Utilities for property: Cable Available, Electricity Connected, Sewer Available, Water Available
Community & HOA
Community
- Subdivision: Forest Woods
Location
- Region: Byram
Financial & listing details
- Tax assessed value: $103,460
- Annual tax amount: $448
- Date on market: 6/17/2026
- Electric utility on property: Yes
Price history
| Date | Event | Price |
|---|---|---|
| 7/27/2026 | Sold | -- |
Source: MLS United #4153100 Report a problem | ||
| 6/24/2026 | Pending sale | $215,000$145/sqft |
Source: MLS United #4153100 Report a problem | ||
| 6/17/2026 | Listed for sale | $215,000-2.9%$145/sqft |
Source: MLS United #4153100 Report a problem | ||
| 6/9/2026 | Listing removed | $221,500$149/sqft |
Source: MLS United #4150771 Report a problem | ||
| 5/27/2026 | Listed for sale | $221,500+54.4%$149/sqft |
Source: MLS United #4150771 Report a problem | ||
| 5/1/2017 | Sold | -- |
Source: MLS United #1291225 Report a problem | ||
| 3/4/2017 | Pending sale | $143,500$97/sqft |
Source: CENTURY 21 Maselle and Associates #291225.J Report a problem | ||
| 2/5/2017 | Price change | $143,500-3.4%$97/sqft |
Source: CENTURY 21 Maselle and Associates #291225.J Report a problem | ||
| 1/27/2017 | Price change | $148,500-0.7%$100/sqft |
Source: CENTURY 21 Maselle and Associates #291225.J Report a problem | ||
| 12/11/2016 | Price change | $149,500-3.2%$101/sqft |
Source: CENTURY 21 Maselle and Associates #291225.J Report a problem | ||
| 10/20/2016 | Listed for sale | $154,500+99.1%$104/sqft |
Source: CENTURY 21 Maselle and Associates #291225.J Report a problem | ||
| 9/13/2010 | Listing removed | $77,600$52/sqft |
Source: Prudential Real Estate #221423 Report a problem | ||
| 9/11/2010 | Listed for sale | $77,600-20%$52/sqft |
Source: Prudential Real Estate #221423 Report a problem | ||
| 7/25/2010 | Listing removed | $97,000$65/sqft |
Source: foreclosure.com Report a problem | ||
| 7/4/2010 | Listed for sale | $97,000-27.3%$65/sqft |
Source: foreclosure.com Report a problem | ||
| 7/21/2008 | Listing removed | $133,500$90/sqft |
Source: NCI Report a problem | ||
| 2/16/2008 | Listed for sale | $133,500$90/sqft |
Source: NCI Report a problem | ||
Public tax history
| Year | Property taxes | Tax assessment |
|---|---|---|
| 2025 | $448 -64.9% | $10,346 +2.7% |
| 2024 | $1,275 -0.2% | $10,070 |
| 2023 | $1,278 | $10,070 |
| 2022 | -- | $10,070 |
| 2021 | -- | $10,070 +1.2% |
| 2020 | -- | $9,952 |
| 2019 | -- | $9,952 |
| 2018 | -- | $9,952 |
| 2017 | $359 | $9,952 |
| 2016 | $359 | $9,952 +1.4% |
| 2015 | $359 +6.1% | $9,812 |
| 2014 | $338 | $9,812 |
| 2013 | -- | $9,812 |
| 2012 | -- | $9,812 +4.2% |
| 2011 | -- | $9,417 |
| 2010 | -- | $9,417 |
| 2009 | -- | $9,417 |
| 2008 | -- | $9,417 +14.1% |
| 2007 | -- | $8,255 |
| 2006 | -- | $8,255 |
| 2005 | -- | $8,255 |
| 2004 | -- | $8,255 |
| 2003 | -- | $8,255 |
| 2002 | -- | $8,255 +14.4% |
| 2001 | -- | $7,217 |
| 2000 | -- | $7,217 |
Find assessor info on the county website
Neighborhood: 39272
Nearby homes
- $196,8003 bd2 ba1.7k sqft608 Dorothy Ln, Byram, MS 39272Off Market
- $224,9003 bd2 ba2k sqft106 Lake Dockery Dr, Byram, MS 39272Off Market
- $7501 acreDorothy Ln, Byram, MS 39272Off Market
- $186,4003 bd2 ba1.3k sqft105 Lake Dockery Dr, Byram, MS 39272Off Market
- $7501 acreDorothy Ln, Byram, MS 39272Off Market
- $213,2003 bd2 ba2k sqft110 Lake Dockery Dr, Jackson, MS 39272Off Market
- $183,5003 bd3 ba1.4k sqft203 Turtle Creek Dr, Jackson, MS 39272Off Market
- $206,8003 bd2 ba1.8k sqft209 Turtle Creek Dr, Jackson, MS 39272Off Market
Nearby schools
GreatSchools rating
- 3/10Gary Road Elementary SchoolGrades: PK-2Distance: 1.6 mi
- 3/10Byram Middle SchoolGrades: 6-8Distance: 2.5 mi
- 5/10Terry High SchoolGrades: 9-12Distance: 7.1 mi
Schools provided by the listing agent
- Elementary: Gary Road
- Middle: Byram
- High: Terry
Source: MLS United. This data may not be complete. We recommend contacting the local school district to confirm school assignments for this home.
- Mississippi
- Hinds County
- Byram
- 39272
- 104 Lake Dockery Dr
