Welcome to your new haven in the heart of Hendersonville's coveted community, Mansker Farms! This 5-bedroom, 4.1-bathroom home spans a generous 6067 square feet, with room to make lifelong memories. The fully finished walk-out basement complete with full kitchen and laundry room, is perfect for entertaining or creating your dream space. Two additional rooms in the basement provide endless options for a home office, workout room, hobby space, or extra bedrooms. While a bit of TLC and updating are needed, this home is a canvas ready for your personal touch. Enjoy the backyard views of the community pond with a water feature. The community amenities, including clubhouse, pool, tennis courts, and playground, make every day feel like a vacation. Conveniently located near the bypass, local shopping, and dining, this home is not just a house – it's a warm invitation to a vibrant community lifestyle! Highlights: home has a brand new water heater & basement flooring. New windows coming soon!
Closed
Zillow last checked:
Listing updated:
Bought with:
Bernie Gallerani, 295782
Bernie Gallerani Real Estate
Source: RealTracs MLS as distributed by MLS GRID,MLS#: 2625893
Price history
| Date | Event | Price |
|---|---|---|
| 5/2/2024 | Sold | $810,000+1.8%$134/sqft |
Source:  RealTracs MLS as distributed by MLS GRID #2625893 Report a problem RealTracs MLS as distributed by MLS GRID #2625893 Report a problem | ||
| 3/12/2024 | Contingent | $795,500$131/sqft |
Source: RealTracs MLS as distributed by MLS GRID #2625893 Report a problem | ||
| 3/8/2024 | Listed for sale | $795,500+49%$131/sqft |
Source: RealTracs MLS as distributed by MLS GRID #2625893 Report a problem | ||
| 7/23/2020 | Sold | $534,000-7.1%$88/sqft |
Source: RealTracs MLS as distributed by MLS GRID #2119077 Report a problem | ||
| 1/31/2020 | Listed for sale | $575,000+9.5%$95/sqft |
Source: EXP Realty #2119077 Report a problem | ||
| 4/4/2014 | Listing removed | $524,900$87/sqft |
Source: Smart Choice, REALTORS #1484992 Report a problem | ||
| 9/20/2013 | Listed for sale | $524,900+48.1%$87/sqft |
Source: Crye-Leike #1484992 Report a problem | ||
| 9/12/2007 | Sold | $354,500+243.6%$58/sqft |
Source: Public Record Report a problem | ||
| 6/18/2007 | Sold | $103,174-78.5%$17/sqft |
Source: Public Record Report a problem | ||
| 6/17/2004 | Sold | $480,000+37.1%$79/sqft |
Source: Public Record Report a problem | ||
| 2/17/1998 | Sold | $350,000+914.5%$58/sqft |
Source: Public Record Report a problem | ||
| 1/23/1997 | Sold | $34,500$6/sqft |
Source: Public Record Report a problem | ||
Nearby homes
- $610,1005 bd4 ba4.1k sqft106 Lake Ridge Dr, Hendersonville, TN 37075Off Market
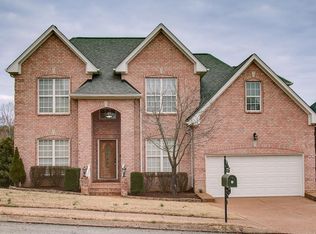
- $633,3005 bd4 ba4.2k sqft102 Lake Ridge Dr, Hendersonville, TN 37075Off Market

- $609,9004 bd3 ba3.5k sqft108 Lake Ridge Dr, Hendersonville, TN 37075Off Market
- $596,7004 bd3 ba3.7k sqft100 Lake Ridge Dr, Hendersonville, TN 37075Off Market
Get a cash offer in 3 minutes
Find out how much your home could sell for in as little as 3 minutes with a no-obligation cash offer.
Estimated market value
$893,800
