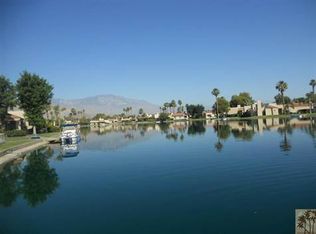
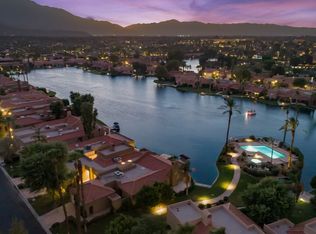
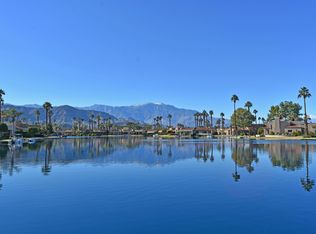
Lakefront living with mountain views in gated Lake Mirage Racquet Club! Enjoy country club resort living in this turnkey, private end unit, available furnished if desired, featuring three full bedrooms; all with ensuite baths and enormous walk in closets. This amazing home offers the ultimate desert lifestyle with an open concept, light filled, indoor/outdoor living space, well suited for a primary residence or fabulous holiday home. The double door entry opens to soaring, vaulted ceilings in both the dining and living areas; where the dining room can easily accommodate larger groups for entertaining or smaller get togethers. The adjoining living room, overlooking the lake, is highlighted by a fabulous gas fire place and an entertainers dream scape! Pass through the sliders to find the alfresco dining patio with fragrant lemon and grapefruit trees and the mountain vista pool/spa is just a few steps away. The fabulous floor plan ensures privacy for all; the primary suite is beyond the main living area, two guest suites are on the other side of the home, beyond the dining area, with a shared, spacious patio facing the morning sun rise. All bedrooms are oversized and offer plantation shutters to the sliders/patio and huge walk-in closets. The recently renovated chefs kitchen, with gorgeous mountain and lake views, offers incredible counter space and storage, premium stainless steel appliances, as well as an eat-in table nook and island seating. The newly renovated kitchen, the primary bath and secondary bath have all been renovated with beautiful quartz and/or custom tile work. Lake Mirage offers it's residents incredible amenities; immaculate grounds, pickleball, championship tennis courts, numerous pools/spas, lakes to paddle board/kayak, the community clubhouse overlooking the gardens, a work out gym, optional membership to Lake Mirage Yacht Club with reciprocal membership/SCYA and views, views, views! Just outside the 24/7 guard gate and within a few miles drive, you will find Eisenhower Med Center, Whole Foods, Gelsons, Trader Joes and Starbucks. Drive a bit further and you will find all that this fabulous desert community has to offer, incredible restaurants and shops, golf, hiking/biking trails, casinos, theaters, our local hockey team, polo fields, movie/music festivals in the Coachella Valley and easy access to the Palm Springs airport...come enjoy this fabulous community and your new home at 104 Lake Shore Drive...
Sold for $515,000
Zillow last checked:
Listing updated:
Bought with:
Nicole Carrera, DRE #02142828
eXp Realty of Southern California Inc
Source: CRMLS,MLS#: LG25035038 Originating MLS: California Regional MLS
Originating MLS: California Regional MLSPrice history
| Date | Event | Price |
|---|---|---|
| 6/3/2025 | Sold | $515,000-12.3%$240/sqft |
Source:  CRMLS #LG25035038 Report a problem CRMLS #LG25035038 Report a problem | ||
| 5/22/2025 | Pending sale | $587,000$273/sqft |
Source: CRMLS #LG25035038 Report a problem | ||
| 5/14/2025 | Price change | $587,000-8.3%$273/sqft |
Source: CRMLS #LG25035038 Report a problem | ||
| 4/23/2025 | Price change | $640,000-8.4%$298/sqft |
Source: CRMLS #LG25035038 Report a problem | ||
| 3/4/2025 | Listed for sale | $699,000+53.6%$325/sqft |
Source: CRMLS #LG25035038 Report a problem | ||
| 1/29/2021 | Sold | $455,000-2.8%$212/sqft |
Source:  CDAR/ Desert Area MLS #219052014 Report a problem CDAR/ Desert Area MLS #219052014 Report a problem | ||
| 12/31/2020 | Contingent | $468,000$218/sqft |
Source: CDAR/ Desert Area MLS #219052014 Report a problem | ||
| 11/13/2020 | Pending sale | $468,000$218/sqft |
Source: Desert Properties Realtors #219052014 Report a problem | ||
| 9/17/2020 | Listed for sale | $468,000-4.3%$218/sqft |
Source: Windermere Homes and Estates #219049758 Report a problem | ||
| 3/17/2020 | Listed for sale | $489,000-0.2%$228/sqft |
Source: Windermere Homes and Estates #219040833 Report a problem | ||
| 3/15/2005 | Sold | $490,000+40%$228/sqft |
Source: Public Record Report a problem | ||
| 9/20/2002 | Sold | $350,000+33.3%$163/sqft |
Source: Public Record Report a problem | ||
| 5/25/2000 | Sold | $262,500$122/sqft |
Source: Public Record Report a problem | ||
Nearby homes
- $599,0002 bd3 ba1.6k sqft105 Lake Shore Dr, Rancho Mirage, CA 92270Sold

- $628,5003 bd3 ba1.8k sqft103 Lake Shore Dr, Rancho Mirage, CA 92270Off Market
- $606,3002 bd3 ba1.6k sqft102 Lake Shore Dr, Rancho Mirage, CA 92270Off Market
- $899,4003 bd3 ba2.1k sqft106 Lake Shore Dr, Rancho Mirage, CA 92270Off Market
Get a cash offer in 3 minutes
Find out how much your home could sell for in as little as 3 minutes with a no-obligation cash offer.
Estimated market value
$839,700
