Skip main navigation
Closed
  • $430,000

    104 Lake View Dr, Fairbury, IL 61739

    3beds
    2,200sqft
    Single Family Residence
    Built in 1999
    0.58 Acres Lot
    $432,500 Zestimate®
    $195/sqft
    $2,496 Estimated rent

    Home value

    $432,500

    $407,000 - $458,000

    $2,496/mo

    Zestimate® history
    Loading
    Loading...

    Owner options

    List your home for rent

    $2,496/mo

    Rent Zestimate®

    Find your next renter with Zillow Rental Manager. Plus, with online applications, you can quickly screen prospective tenants – for free.

    Learn more

    $2,496/mo

    Rent Zestimate®

    Refinance and save

    $3,121/mo

    Est. payment

    Refinancing to a lower rate could help reduce your monthly payments and save thousands over the life of the loan.

    See today's rates

    $3,121/mo

    Est. payment

    Explore your selling options

    Work with a Zillow partner agent

    Leverage their expertise and Zillow's premium Showcase listings to get your home seen by more buyers.

    Get started

    List with your own agent

    Get your home in front of millions of buyers by listing it on Zillow.

    Learn how to do it

    Sell it yourself

    Take full control of how buyers see your home on Zillow by listing For Sale by Owner (FSBO).

    List your home

    What's special

    Cozy fireplaceBeautiful viewsBeautifully landscaped backyardJacuzzi tubSizeable walk-in closetSpacious master bathroomWalk-in shower
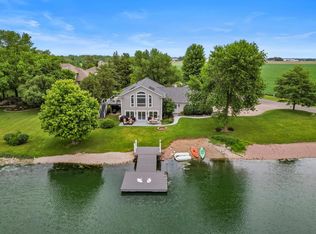
    Lakefront living in the highly desirable Timber Ridge Subdivision! This spacious home sits on a .58 acre lot and offers approximately 3,600 sq ft of finished living space, including 2,200 sq ft on the main and second floors plus a 1,440 sq ft finished basement. Enjoy your own private dock with 95 feet of shoreline, beautiful views, and mature trees for natural shade and privacy. Inside, the home features 3 bedrooms, 3.5 bathrooms, a 2-story living room, solid oak 6-panel doors, a cozy fireplace, and a versatile loft area on the second floor. There is a spacious room in the finished basement that is being used as a bedroom but does not have egress. The large master bedroom with tray ceiling, located on the main floor, also features a spacious master bathroom, jacuzzi tub, walk-in shower, and a sizeable walk-in closet. The kitchen features a large island with a custom butcher block top, perfect for meal prep or casual dining. The finished basement is designed for entertainment with a bar area, pool table, and game area, making it an ideal space for gatherings. The garage includes a dedicated workshop area for projects and hobbies. Also equipped with a whole house generator. Outdoor living stands out with a lakeside poured concrete patio and pergola, updated Trex deck with cable railing, and a beautifully landscaped backyard. A 12x20 lofted shed provides additional storage or workspace. Updates include: New roof and gutters in August '25, new water heater in July '24, expanded/upgraded deck in spring of '23, central air unit replaced '17. This lakefront property combines expansive indoor living with exceptional outdoor amenities-perfect for year-round enjoyment.

    Zillow last checked:

    Listing updated:

    Listed by:

    Jordan Dunahee 309-846-8941,

    Ramshaw Real Estate

    Bought with:

    Jordan Dunahee

    Ramshaw Real Estate

    Source: MRED as distributed by MLS GRID,MLS#: 12513379MLS Logo

    Facts & features

    Interior

    Bedrooms & bathrooms
    • Bedrooms: 3
    • Bathrooms: 4
    • Full bathrooms: 3
    • 1/2 bathrooms: 1
    Rooms
    • Room types: No additional rooms
    Primary bedroom
    • Features: Bathroom (Full)
    • Level: Main
    • Area: 240 Square Feet
    • Dimensions: 16X15
    Bedroom 2
    • Level: Second
    • Area: 156 Square Feet
    • Dimensions: 13X12
    Bedroom 3
    • Level: Second
    • Area: 120 Square Feet
    • Dimensions: 12X10
    Dining room
    • Level: Main
    • Area: 208 Square Feet
    • Dimensions: 13X16
    Kitchen
    • Level: Main
    • Area: 169 Square Feet
    • Dimensions: 13X13
    Laundry
    • Level: Main
    • Area: 63 Square Feet
    • Dimensions: 9X7
    Living room
    • Level: Main
    • Area: 375 Square Feet
    • Dimensions: 15X25
    Heating
    • Natural Gas, Forced Air
    Cooling
    • Central Air
    Features
    • Basement: Finished,Full
    Interior area
    • Total structure area: 3,638
    • Total interior livable area: 2,200 sqft
    • Finished area below ground: 1,438

    Property

    Parking
    • Total spaces: 3
    • Parking features: Yes, Attached, Garage
    • Attached garage spaces: 3
    Accessibility
    • Accessibility features: No Disability Access
    Features
    • Stories: 2
    • Has view: Yes
    • View description: Back of Property
    • Has water view: Yes
    • Water view: Back of Property
    Lot
    • Size: 0.58 Acres
    • Dimensions: 100 X 255
    Details
    • Parcel number: 252511177012
    • Special conditions: None

    Construction

    Type & style
    • Home type: SingleFamily
    • Property subtype: Single Family Residence
    Materials
    • Vinyl Siding, Brick
    Condition
    • New construction: No
    • Year built: 1999

    Utilities & green energy

    • Sewer: Public Sewer
    • Water: Public

    Community & HOA

    HOA
    • Services included: None
    Location
    • Region: Fairbury

    Financial & listing details

    • Price per square foot: $195/sqft
    • Tax assessed value: $342,531
    • Annual tax amount: $9,953
    • Date on market: 11/18/2025
    • Listing terms: Cash
    • Ownership: Fee Simple

    Price history

    DateEventPrice
    3/10/2026Sold$430,000+2.4%$195/sqft
    Source: MRED as distributed by MLS GRID #12513379 Report a problem
    1/8/2026Pending sale$420,000$191/sqft
    Source: MRED as distributed by MLS GRID #12513379 Report a problem
    11/18/2025Listed for sale$420,000+61.5%$191/sqft
    Source: MRED as distributed by MLS GRID #12513379 Report a problem
    3/20/2017Sold$260,000-5.5%$118/sqft
    Source: MRED as distributed by MLS GRID #10284949 Report a problem
    11/28/2016Price change$275,000-3.5%$125/sqft
    Source: Keeley Real Estate #106748 Report a problem
    8/18/2016Price change$284,900-1.7%$130/sqft
    Source: Keeley Real Estate #106748 Report a problem
    6/29/2016Listed for sale$289,900$132/sqft
    Source: Keeley Real Estate #106748 Report a problem

    Public tax history

    YearProperty taxesTax assessment
    2024$9,958 +11.3%$114,177 +13.3%
    2023$8,948 +4.7%$100,786 +4.6%
    2022$8,543 +5.4%$96,313 +6.6%
    2021$8,102 +3.3%$90,350 +4%
    2020$7,843 -4.3%$86,875 -2.3%
    2018$8,192 -1%$88,902 -2.1%
    2017$8,271 +0.7%$90,809
    2016$8,216 +3.4%$90,809 +3%
    2015$7,950 -0.9%$88,164 +0.7%
    2013$8,023 $87,546 -1.6%
    2011-- $88,947 -0.1%
    2009-- $89,072
    Find assessor info on the county website

    Neighborhood: 61739

    Nearby schools

    GreatSchools rating
    Schools provided by the listing agent
    • District: 8

    Source: MRED as distributed by MLS GRID. This data may not be complete. We recommend contacting the local school district to confirm school assignments for this home.

    Get pre-qualified for a loan
    At Zillow Home Loans, we can pre-qualify you in as little as 5 minutes with no impact to your credit score.

    An equal housing lender. NMLS #10287.

    Sell for more on Zillow
    Get a Zillow Showcase℠ listing at no additional cost and you could sell for .
    $432,500
    2% more
    +$8,650
    With Zillow Showcase(estimated)
    $441,150