Skip main navigation
Off market
  • $436,000

    104 Lakeshore Dr, Kimberling City, MO 65686

    3beds
    1,700sqft
    SingleFamily
    Built in 2025
    0.52 Acres Lot
    $436,000 Zestimate®
    $256/sqft
    $2,375 Estimated rent

    Home value

    $436,000

    $401,000 - $475,000

    $2,375/mo

    Zestimate® history
    Loading
    Loading...

    Owner options

    List your home for rent

    $2,375/mo

    Rent Zestimate®

    Find your next renter with Zillow Rental Manager. Plus, with online applications, you can quickly screen prospective tenants – for free.

    Learn more

    $2,375/mo

    Rent Zestimate®

    Refinance and save

    $2,576/mo

    Est. payment

    Refinancing to a lower rate could help reduce your monthly payments and save thousands over the life of the loan.

    See today's rates

    $2,576/mo

    Est. payment

    Explore your selling options

    Work with a Zillow partner agent

    Leverage their expertise and Zillow's premium Showcase listings to get your home seen by more buyers.

    Get started

    List with your own agent

    Get your home in front of millions of buyers by listing it on Zillow.

    Learn how to do it

    Sell it yourself

    Take full control of how buyers see your home on Zillow by listing For Sale by Owner (FSBO).

    List your home

    What's special

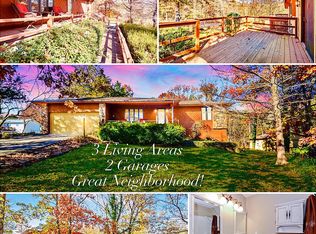
    Welcome to this stunning custom modern home where style, comfort, and functionality blend effortlessly. Set on 0.52 acres of flat, newly cleared, and freshly seeded lawn, this property combines two lots officially rezoned into one expansive parcel. Designed for both everyday living and weekend escapes, this 3-bedroom, 2.1-bath retreat perfectly balances modern convenience with peaceful lake living. Start your day on the expansive 50' x 8' covered patio — an ideal spot to enjoy your morning coffee as the sun rises over the lake or to unwind after a day on the water. Inside, the open-concept floor plan flows seamlessly from the living room to the kitchen, making entertaining effortless. At the heart of the space, a striking 42” wood-burning fireplace with floor-to-ceiling stacked stone mirrors the home’s exterior, creating a warm indoor-outdoor connection. A custom live-edge mantel adds rustic charm and character. The chef’s kitchen features a 36” five-burner propane cooktop, brand-new appliances, an oversized granite island perfect for gatherings and baking, plus a spacious walk-in pantry with a coffee station and a place to keep culinary essentials organized. Just off the kitchen, a stylish half bath serves guests, while the spacious laundry/mudroom connects the backyard and interior — ideal for unloading lake gear and keeping messes contained. This room boasts ample storage, built-in cabinetry, space for an oversized side-by-side washer and dryer, and a space-saving propane tankless water heater with a recirculating system for instant hot water throughout the home. The primary suite offers an ensuite bath and a custom walk-in closet you’ll adore, with easy access to the backyard through a full-light door — perfect for stepping out to enjoy fresh air or your private outdoor retreat. The two additional bedrooms are tucked away on the opposite side of the home, offering privacy from the main living area. They share a guest bath featuring an oversized bathtub — ideal for bubble baths or relaxing after a day on the lake. The garage is a true highlight — fully conditioned and finished from floor to ceiling, this impressive 51' x 27' space includes four oversized custom-installed garage doors with windows and I-Drive openers, maximizing vertical storage above. With soaring 12-foot ceilings, it accommodates boats, side-by-sides, golf carts, multiple vehicles, and even a car lift for enthusiasts. The garage is pre-wired for a mini-split system, providing year-round comfort in this versatile space. A full concrete approach offers smooth, hassle-free access — whether you’re towing lake toys, parking your RV, or returning for a peaceful weekend retreat. Out back, an oversized RV pad with a pre-installed 50/30/110 amp power station adds flexibility for guests, powering your rig or fueling your next adventure. Whether you’re seeking a summer weekend lake house, a cozy home base for winter trips south, or your dream full-time residence, this home truly has it all. Contact for more info Rick Murphy 760.518.8889 Dayna Murphy 760.550.1231

    This property is not currently displayed as for sale or rent on Zillow. This may be different from what's on other websites or public sources.

    Facts & features

    Interior

    Bedrooms & bathrooms
    • Bedrooms: 3
    • Bathrooms: 3
    • Full bathrooms: 2
    • 1/2 bathrooms: 1
    Heating
    • Forced air
    Appliances
    • Included: Dishwasher, Garbage disposal, Microwave, Range / Oven, Refrigerator
    Features
    • Flooring: Other, Carpet
    • Basement: None
    • Has fireplace: Yes
    Interior area
    • Total interior livable area: 1,700 sqft

    Property

    Parking
    • Total spaces: 4
    • Parking features: Garage - Attached, Off-street
    Features
    • Exterior features: Other, Stone, Vinyl, Cement / Concrete, Metal
    • Has view: Yes
    • View description: Water
    • Has water view: Yes
    • Water view: Water
    Lot
    • Size: 0.52 Acres
    Details
    • Parcel number: 142004003006011000

    Construction

    Type & style
    • Home type: SingleFamily
    Materials
    • Foundation: Concrete
    • Roof: Asphalt
    Condition
    • Year built: 2025

    Community & HOA

    Location
    • Region: Kimberling City

    Financial & listing details

    • Price per square foot: $256/sqft
    • Tax assessed value: $337,600
    • Annual tax amount: $160

    Price history

    DateEventPrice
    2/6/2026Listing removed$459,000$270/sqft
    Source: Heartland MLS as distributed by MLS GRID #2578445 Report a problem
    11/11/2025Price change$459,000-2.3%$270/sqft
    Source: Heartland MLS as distributed by MLS GRID #2578445 Report a problem
    10/1/2025Listed for sale$469,900$276/sqft
    Source: Heartland MLS as distributed by MLS GRID #2578445 Report a problem
    9/30/2025Listing removed$469,900$276/sqft
    Source: Heartland MLS as distributed by MLS GRID #2558106 Report a problem
    9/9/2025Price change$469,900-1.1%$276/sqft
    Source: Heartland MLS as distributed by MLS GRID #2558106 Report a problem
    8/8/2025Price change$474,900-2.3%$279/sqft
    Source: Heartland MLS as distributed by MLS GRID #2558106 Report a problem
    7/10/2025Price change$485,900-2.6%$286/sqft
    Source: Heartland MLS as distributed by MLS GRID #2558106 Report a problem
    6/20/2025Price change$499,000-0.2%$294/sqft
    Source: Heartland MLS as distributed by MLS GRID #2558106 Report a problem
    6/16/2025Listed for sale$499,900$294/sqft
    Source: Owner Report a problem

    Public tax history

    YearProperty taxesTax assessment
    2025$160 0%$64,140 +1861.5%
    2024$160 +0.1%$3,270
    2023$160 +0.6%$3,270
    2022$159 $3,270
    2021-- $3,270 +5.5%
    2020-- $3,100
    2019-- $3,100
    2018-- $3,100
    2017$133 -0.2%$3,100
    2016$134 +2.6%$3,100
    2015$130 +1.6%$3,100
    2014$128 -0.2%$3,100
    2012$128 $3,100
    Find assessor info on the county website

    Neighborhood: 65686

    Nearby schools

    GreatSchools rating
    Get pre-qualified for a loan
    At Zillow Home Loans, we can pre-qualify you in as little as 5 minutes with no impact to your credit score.

    An equal housing lender. NMLS #10287.

    Sell for more on Zillow
    Get a Zillow Showcase℠ listing at no additional cost and you could sell for .
    $436,000
    2% more
    +$8,720
    With Zillow Showcase(estimated)
    $444,720