Skip main navigation
Off market
  • $565,300

    104 Lakeside Drive, Edenton, NC 27932

    5beds
    3,692sqft
    Single Family Residence
    Built in 2006
    0.38 Acres Lot
    $565,300 Zestimate®
    $153/sqft
    $3,093 Estimated rent

    Home value

    $565,300

    $537,000 - $599,000

    $3,093/mo

    Zestimate® history
    Loading
    Loading...

    Owner options

    List your home for rent

    $3,093/mo

    Rent Zestimate®

    Find your next renter with Zillow Rental Manager. Plus, with online applications, you can quickly screen prospective tenants – for free.

    Learn more

    $3,093/mo

    Rent Zestimate®

    Refinance and save

    $3,415/mo

    Est. payment

    Refinancing to a lower rate could help reduce your monthly payments and save thousands over the life of the loan.

    See today's rates

    $3,415/mo

    Est. payment

    Explore your selling options

    Work with a Zillow partner agent

    Leverage their expertise and Zillow's premium Showcase listings to get your home seen by more buyers.

    Get started

    List with your own agent

    Get your home in front of millions of buyers by listing it on Zillow.

    Learn how to do it

    Sell it yourself

    Take full control of how buyers see your home on Zillow by listing For Sale by Owner (FSBO).

    List your home

    What's special

    Immaculate conditionGorgeous pond viewsGourmet kitchenScreened in porchGrand floor planBonus roomLarge walk-in attic space

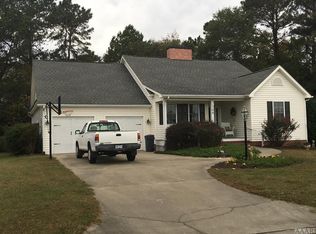
    Stunning home located in Village Creek, walking distance to Historic Downtown. Gorgeous pond views right outside your front door! Grand floor plan that has many extras - formal living room, sunroom, screened in porch off the sunroom, gourmet kitchen open to the den area, large primary bedroom on the first floor, playroom, and two different office areas. This custom-built home offers three porches and a large walk-in attic space that can easily be converted into an additional bonus room, movie room, or whatever one's heart desires. Move in ready, immaculate condition, and ready for new homeowners!

    This property is off market, which means it's not currently listed for sale or rent on Zillow. This may be different from what's available on other websites or public sources.

    Zillow last checked:

    Listing updated:

    Listed by:

    Claire Evans 252-333-6596,

    Perry & Co Sotheby's International Realty

    Bought with:

    Maryscott Haigler, 218015

    Perry & Co Sotheby's International Realty

    Source: Hive MLS,MLS#: 100371874MLS LogoOriginating MLS: Albemarle Area Association of REALTORS

    Facts & features

    Interior

    Bedrooms & bathrooms
    • Bedrooms: 5
    • Bathrooms: 3
    • Full bathrooms: 3
    Rooms
    • Room types: Dining Room
    Primary bedroom
    • Level: Primary Living Area
    Dining room
    • Features: Formal
    Heating
    • Forced Air, Gas Pack
    Cooling
    • Central Air, Heat Pump
    Appliances
    • Included: Gas Cooktop, Built-In Microwave, Washer, Refrigerator, Ice Maker, Dryer, Dishwasher, Wall Oven
    • Laundry: Dryer Hookup, Washer Hookup, Laundry Room
    Features
    • Master Downstairs, Walk-in Closet(s), Tray Ceiling(s), Solid Surface, Kitchen Island, Ceiling Fan(s), Pantry, Walk-in Shower, Gas Log, Walk-In Closet(s), Workshop
    • Flooring: Carpet, Tile, Wood
    • Doors: Storm Door(s)
    • Basement: None
    • Attic: Floored
    • Has fireplace: Yes
    • Fireplace features: Gas Log
    Interior area
    • Total structure area: 3,692
    • Total interior livable area: 3,692 sqft

    Property

    Parking
    • Total spaces: 2
    • Parking features: Concrete, Garage Door Opener
    Features
    • Levels: Two
    • Stories: 2
    • Patio & porch: Covered, Patio, Porch, Screened, Balcony
    • Exterior features: Irrigation System, Storm Doors
    • Fencing: None
    • Has view: Yes
    • View description: Pond
    • Has water view: Yes
    • Water view: Pond
    Lot
    • Size: 0.38 Acres
    • Dimensions: 97.01 x 102.75 x 48.54 x 117.54 x 150
    • Features: Corner Lot
    Details
    • Additional structures: Shed(s)
    • Parcel number: 781405094339
    • Zoning: residential
    • Special conditions: Standard

    Construction

    Type & style
    • Home type: SingleFamily
    • Property subtype: Single Family Residence
    Materials
    • Brick, Fiber Cement
    • Foundation: Crawl Space
    • Roof: Architectural Shingle
    Condition
    • New construction: No
    • Year built: 2006

    Utilities & green energy

    • Sewer: Public Sewer
    • Water: Public
    • Utilities for property: Natural Gas Available, Sewer Available, Underground Utilities, Water Available

    Community & HOA

    Community
    • Security: Fire Sprinkler System
    • Subdivision: Village Creek
    HOA
    • Has HOA: Yes
    • Amenities included: Clubhouse, Pool
    • HOA fee: $600 monthly
    • HOA name: Village Creek
    • HOA phone: 704-778-8256
    Location
    • Region: Edenton

    Financial & listing details

    • Price per square foot: $153/sqft
    • Tax assessed value: $515,325
    • Annual tax amount: $5,926
    • Date on market: 7/13/2025
    • Cumulative days on market: 96 days
    • Listing agreement: Exclusive Right To Sell
    • Listing terms: Cash,Conventional,FHA,USDA Loan,VA Loan
    • Road surface type: Paved

    Price history

    DateEventPrice
    7/27/2023Sold$510,000$138/sqft
    Source: Hive MLS #100371874 Report a problem
    7/9/2023Pending sale$510,000$138/sqft
    Source: Hive MLS #100371874 Report a problem
    6/1/2023Price change$510,000-1%$138/sqft
    Source: Hive MLS #100371874 Report a problem
    5/17/2023Listed for sale$515,000$139/sqft
    Source: Hive MLS #100371874 Report a problem
    4/13/2023Pending sale$515,000$139/sqft
    Source: Hive MLS #100371874 Report a problem
    3/2/2023Listed for sale$515,000+19.8%$139/sqft
    Source: Hive MLS #100371874 Report a problem
    12/11/2020Sold$430,000-4%$116/sqft
    Source: Hive MLS #897070 Report a problem
    11/10/2020Pending sale$447,700$121/sqft
    Source: Coast to Bay Realty #97070 Report a problem
    10/26/2020Listed for sale$447,700$121/sqft
    Source: Coast to Bay Realty #97070 Report a problem
    10/4/2020Pending sale$447,700$121/sqft
    Source: Coast to Bay Realty #97070 Report a problem
    6/10/2020Price change$447,700-3.8%$121/sqft
    Source: Coast to Bay Realty #97070 Report a problem
    2/11/2020Price change$465,450-2.8%$126/sqft
    Source: Nelene Gibbs Real Estate,LLC #97070 Report a problem
    10/11/2019Price change$479,000-1.2%$130/sqft
    Source: Nelene Gibbs Real Estate,LLC #97070 Report a problem
    5/28/2019Price change$485,000-2.8%$131/sqft
    Source: Carolina East Real Estate #92083 Report a problem
    8/16/2018Listed for sale$499,000$135/sqft
    Source: Carolina East Real Estate #92083 Report a problem

    Public tax history

    YearProperty taxesTax assessment
    2025$5,926 +2.2%$515,325
    2024$5,797 +2.7%$515,325
    2023$5,643 $515,325
    2022$5,643 +52.1%$515,325 +63.2%
    2021$3,711 +1.7%$315,810
    2020$3,648 $315,810
    2019$3,648 $315,810
    2018$3,648 +2.7%$315,810
    2016$3,553 +1.4%$315,810
    2015$3,505 $315,810
    2014$3,505 $315,810 -18.7%
    2013-- $388,589
    2011-- $388,589
    2010-- $388,589
    Find assessor info on the county website

    Neighborhood: 27932

    Nearby schools

    GreatSchools rating
    Get a cash offer in 3 minutes
    Find out how much your home could sell for in as little as 3 minutes with a no-obligation cash offer.
    Estimated market value
    $565,300
    Get a cash offer in 3 minutes
    Find out how much your home could sell for in as little as 3 minutes with a no-obligation cash offer.
    Estimated market value
    $565,300