Do you need a home near MCAS Cherry Point but without city tax? Do you need a comfortable and functional home? Would you like to be in between the charm of downtown New Bern and the beauty of the Crystal Coast beaches? This property is nestled in a secluded area of Carolina Pines and is out of the way of much of the ongoing road construction. This home received some updates in 2020 including kitchen appliances, laminate flooring, carpet, washer and dryer. Water heater was replaced in 2022. It's most recently been freshened with new paint and has been cleaned top to bottom. The open concept kitchen offers an eat in option, plenty of counter and cabinet space plus a pantry. Look over the kitchen bar to the spacious living room with gas log fireplace. The principal bedroom with attached bath and large walk-in closet is separate from the additional two bedrooms and bath on the first floor. The finished room over the garage could become a fourth bedroom, home office or any other type of flex space that you need. This move in ready home has new gutters on the rear, the deck boards have been replaced and stained/painted and reinforced and the backyard is fenced! It's truly ready and waiting for you!
Sold for $285,000
$285,000
104 Lakeside Green Drive, New Bern, NC 28560
3beds
1,574sqft
Single Family Residence
Built in 2007
10,018 Square Feet Lot
$304,300 Zestimate®
$181/sqft
$2,109 Estimated rent
Home value
$304,300
$289,000 - $320,000
$2,109/mo
Zestimate® history
Owner options
List your home for rent
$2,109/mo
Rent Zestimate®
Find your next renter with Zillow Rental Manager. Plus, with online applications, you can quickly screen prospective tenants – for free.
$2,109/mo
Rent Zestimate®
Refinance and save
$1,683/mo
Est. payment
Refinancing to a lower rate could help reduce your monthly payments and save thousands over the life of the loan.
$1,683/mo
Est. payment
Explore your selling options
Work with a Zillow partner agent
Leverage their expertise and Zillow's premium Showcase listings to get your home seen by more buyers.
Get startedList with your own agent
Get your home in front of millions of buyers by listing it on Zillow.
Learn how to do itSell it yourself
Take full control of how buyers see your home on Zillow by listing For Sale by Owner (FSBO).
List your homeWhat's special
Gas log fireplaceFinished roomMcas cherry pointKitchen appliancesDowntown new bernNew guttersLarge walk-in closet
Zillow last checked:
Listing updated:
Listed by:
Amy Logan 252-725-2464,
COLDWELL BANKER SEA COAST ADVANTAGE
Bought with:
Cheryl Snider Morrow, 329873
eXp Realty
Source: Hive MLS,MLS#: 100391792 Originating MLS: Neuse River Region Association of Realtors
Originating MLS: Neuse River Region Association of RealtorsFacts & features
Interior
Bedrooms & bathrooms
- Bedrooms: 3
- Bathrooms: 2
- Full bathrooms: 2
Primary bedroom
- Level: Primary Living Area
Dining room
- Features: Combination, Eat-in Kitchen
Heating
- Heat Pump, Zoned, Electric
Cooling
- Central Air, Heat Pump
Appliances
- Included: Electric Oven, Built-In Microwave, Washer, Refrigerator, Dryer, Dishwasher
- Laundry: Laundry Room
Features
- Master Downstairs, Walk-in Closet(s), Vaulted Ceiling(s), High Ceilings, Entrance Foyer, Ceiling Fan(s), Pantry, Blinds/Shades, Gas Log, Walk-In Closet(s)
- Has fireplace: Yes
- Fireplace features: Gas Log
Interior area
- Total structure area: 1,574
- Total interior livable area: 1,574 sqft
Property
Parking
- Total spaces: 2
- Parking features: Concrete, Garage Door Opener, Off Street
Features
- Levels: One and One Half
- Stories: 2
- Patio & porch: Deck, See Remarks
- Fencing: Back Yard,Wood
Lot
- Size: 10,018 Square Feet
- Dimensions: 51 x 170 x 61 x 182
Details
- Parcel number: 6213L 227
- Zoning: residential
- Special conditions: Standard
Construction
Type & style
- Home type: SingleFamily
- Property subtype: Single Family Residence
Materials
- Vinyl Siding
- Foundation: Slab
- Roof: Shingle
Condition
- New construction: No
- Year built: 2007
Details
- Warranty included: Yes
Utilities & green energy
- Sewer: Public Sewer
- Water: Public
- Utilities for property: Sewer Available, Water Available
Community & HOA
Community
- Security: Smoke Detector(s)
- Subdivision: Carolina Pines
HOA
- Has HOA: Yes
- Amenities included: Maintenance Common Areas
- HOA fee: $140 monthly
- HOA name: Lakeside Royal Pines
- HOA phone: 252-637-5600
Location
- Region: New Bern
Financial & listing details
- Price per square foot: $181/sqft
- Tax assessed value: $222,860
- Annual tax amount: $1,348
- Date on market: 10/3/2025
- Cumulative days on market: 14 days
- Listing agreement: Exclusive Right To Sell
- Listing terms: Cash,Conventional,FHA,VA Loan
- Road surface type: Paved
Price history
| Date | Event | Price |
|---|---|---|
| 8/18/2023 | Sold | $285,000$181/sqft |
Source:  Hive MLS #100391792 Report a problem Hive MLS #100391792 Report a problem | ||
| 7/11/2023 | Pending sale | $285,000$181/sqft |
Source: Hive MLS #100391792 Report a problem | ||
| 6/27/2023 | Listed for sale | $285,000+61.9%$181/sqft |
Source: Hive MLS #100391792 Report a problem | ||
| 6/18/2020 | Sold | $176,000-0.8%$112/sqft |
Source: Hive MLS #100218608 Report a problem | ||
| 5/23/2020 | Pending sale | $177,500$113/sqft |
Source: KELLER WILLIAMS REALTY #100218608 Report a problem | ||
| 5/21/2020 | Listed for sale | $177,500-9.9%$113/sqft |
Source: KELLER WILLIAMS REALTY #100218608 Report a problem | ||
| 2/18/2016 | Listing removed | $1,200$1/sqft |
Source: Real Estate Management Inc. Report a problem | ||
| 1/28/2016 | Listed for rent | $1,200$1/sqft |
Source: Real Estate Management Inc. Report a problem | ||
| 9/1/2014 | Listing removed | $1,200$1/sqft |
Source: Real Estate Management Report a problem | ||
| 2/12/2014 | Listed for rent | $1,200$1/sqft |
Source: Real Estate Management Report a problem | ||
| 1/4/2008 | Sold | $197,000$125/sqft |
Source: Public Record Report a problem | ||
Public tax history
| Year | Property taxes | Tax assessment |
|---|---|---|
| 2025 | $1,148 | $222,860 |
| 2024 | $1,148 | $222,860 |
| 2023 | -- | $222,860 +26.4% |
| 2022 | -- | $176,350 |
| 2021 | $1,136 | $176,350 |
| 2020 | -- | $176,350 |
| 2019 | $1,117 | $176,350 |
| 2018 | $1,117 +2.4% | $176,350 |
| 2017 | $1,091 | $176,350 -7% |
| 2016 | $1,091 +6.8% | $189,680 |
| 2015 | $1,021 +0.7% | $189,680 |
| 2014 | $1,014 | $189,680 |
| 2013 | -- | $189,680 |
| 2012 | -- | $189,680 |
| 2011 | -- | $189,680 |
| 2010 | -- | $189,680 +18.2% |
| 2009 | -- | $160,460 |
| 2008 | -- | $160,460 +229.1% |
| 2007 | -- | $48,750 |
Find assessor info on the county website
Neighborhood: 28560
Nearby homes
- $320,7004 bd2 ba1.9k sqft102 Lakeside Green Dr, New Bern, NC 28560Off Market

- $2,1003 bd2 ba1.5k sqft106 Lakeside Green Dr, New Bern, NC 28560For Rent
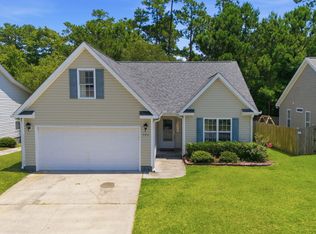
- $332,8003 bd2 ba1.9k sqft108 Lakeside Green Dr, New Bern, NC 28560Off Market
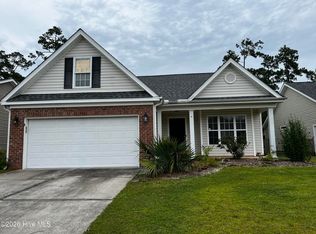
- $297,1004 bd2 ba1.6k sqft100 Lakeside Green Dr, New Bern, NC 28560Off Market

- $309,5003 bd2 ba1.7k sqft101 Jubilee Pl, New Bern, NC 28560Off Market
- $305,5003 bd2 ba1.7k sqft103 Jubilee Pl, New Bern, NC 28560Off Market
- $335,7003 bd2 ba1.6k sqft110 Lakeside Green Dr, New Bern, NC 28560Off Market
- $313,8003 bd2 ba1.7k sqft107 Lakeside Green Dr, New Bern, NC 28560Off Market
Nearby schools
GreatSchools rating
- 6/10Arthur W Edwards ElementaryGrades: K-5Distance: 3.8 mi
- 9/10Tucker Creek MiddleGrades: 6-8Distance: 2.5 mi
- 4/10Havelock HighGrades: 9-12Distance: 6.1 mi
Get a cash offer in 3 minutes
Find out how much your home could sell for in as little as 3 minutes with a no-obligation cash offer.
Estimated market value
$304,300
Get a cash offer in 3 minutes
Find out how much your home could sell for in as little as 3 minutes with a no-obligation cash offer.
Estimated market value
$304,300
- North Carolina
- Craven County
- Neuse Forest
- 28560
- 104 Lakeside Green Drive
Nearby cities
Nearby zip codes
Other Neuse Forest Topics
